Mabee House
Also known as: Jan Pieter Mabee (Mebie) House

Why it's listed
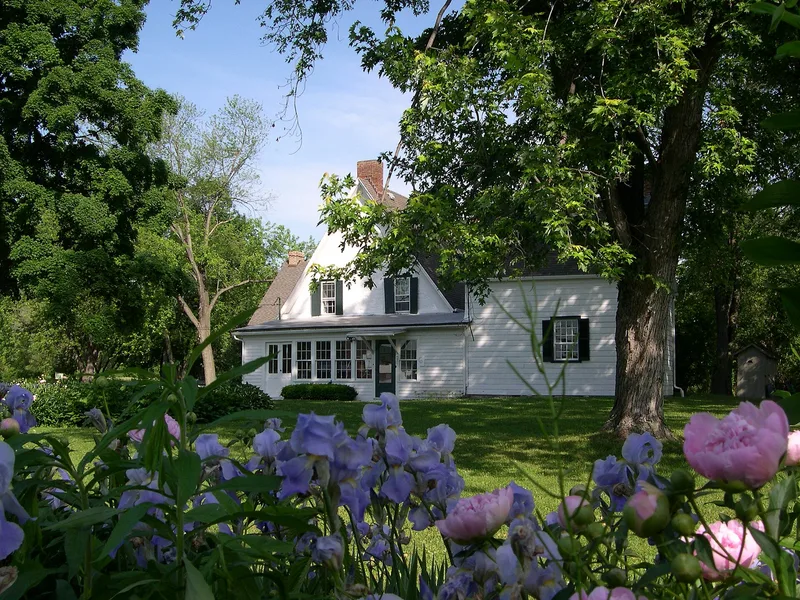
Set on the river flats south of Rotterdam Junction, this small stone farmhouse is among the earliest surviving reminders of Dutch settlement in the Mohawk Valley. Jan Pieter Mabee bought the land in 1706 and probably built the house soon afterward. It rises one and a half stories under a steeply pitched gabled roof, with 12/12 windows, two Dutch doors, a large chimney, planed and beaded exposed joists and a steep ladder-like stair. A later wood-sheathed section, said locally to have served as an inn, is attached by a porch. A detached "slave house" with eighteenth-century construction details stands nearby. The buildings were recorded in 1936 and have seen little change since beyond new roofing, and the family has maintained them without restoration. The house is thought to be the oldest surviving building in the valley, and the undisturbed site may hold archeological resources.
Significance in brief: The nomination presents the house as an important reminder of pioneer Dutch settlement in the Mohawk Valley and as possibly the oldest surviving building in the valley. It keeps its original exterior character and an unusual amount of early interior fabric. The site is also thought to be undisturbed and may hold significant archeological resources.
Machine-generated summary. This summary was generated by a language model from the official nomination document and has not been reviewed line by line by an editor. It may contain errors. Check the source document before relying on any detail. Source: nomination document (PDF) · National Archives catalog entry. NRHP reference 78001907, listed May 22, 1978. Summary generated October 2026 (model claude-sonnet-5-5, prompt v1.0-2026-10-29, confidence high).
Key facts
| Address | S of Rotterdam Junction on NY 5S, Rotterdam Junction |
|---|---|
| County | Schenectady County |
| Listed | May 22, 1978 |
| Reference number | 78001907 |
| Resource type | Building |
| Period of significance | 1700-1799 |
| Areas of significance | Exploration/Settlement, Architecture |
| Level of significance | State |
| Status (as stated in the nomination) | Described as unaltered and on its original site, with only new roofing since 1936 and no restoration. The form lists it as a private residence and occupied. |
| Acreage | 9.6 |
| Coordinates | 42.86568, -74.03187 (NPS GIS) |
What listing means for this property
National Register listing is honorary for a privately owned home: it does not by itself restrict what an owner may do with their own money, and it does not require public access. Restrictions come from local landmark or historic-district ordinances, which are separate (how they differ).
Owner-occupied houses are not eligible for the 20% federal rehabilitation tax credit, which applies to income-producing buildings, but many states offer credits for homeowners. Listing also opens the door to preservation easements and to buying a plaque. Start with what listing means for homeowners, renovating a listed house and selling one.
General information, not legal or tax advice. Rules change; confirm with your State Historic Preservation Office or a qualified adviser.
Sources and further reading
- National Park Service, National Register of Historic Places database (snapshot May 2026), reference 78001907.
- Nomination form (PDF, National Archives) — catalog entry
- Wikipedia article (used for cross-checking only; text not reproduced here)
- Wikidata Q14706854
- This listing as JSON
Last updated October 2026. Found an error? See the editorial policy for how to report it.