West Charlton United Presbyterian Church

Why it's listed
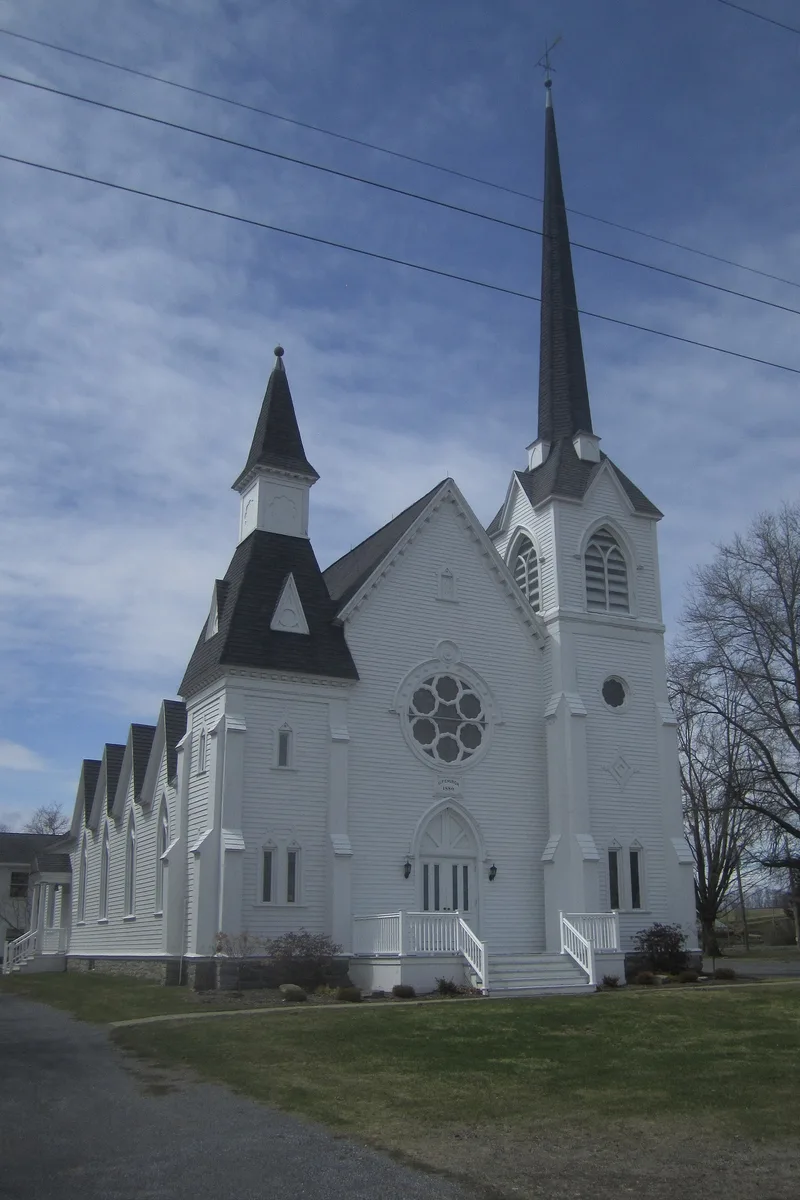
Set on a rise at the corner of Sacandaga Road and Route 67 in rural Saratoga County, this wood frame church was built in 1880 for a Scottish Presbyterian congregation founded in 1792. It replaced a third meetinghouse that burned in March 1880. Albany architect Charles C. Nichols designed it with a rectangular nave, steep gable roof, two corner towers, a Gothic-arched entrance and a rose window, blending Romanesque, Queen Anne and Victorian Gothic elements. Inside are heavy timber trusses with incised polychrome decoration and a beaded board ceiling. A polygonal chapel was added in 1904, and a two-story education wing followed in 1966; the spire was rebuilt in 1964 after the original burned. The church is the only known surviving wood frame church from Nichols's career. It also recalls the Scottish settlers who shaped this part of the county and worshipped in a series of earlier buildings nearby.
Significance in brief: The church is significant as a largely intact example of late nineteenth century church architecture in the town of Charlton, designed by Albany architect Charles C. Nichols. It is the only known surviving wood frame church from Nichols's career. It also reflects the long continuity of a Scottish Presbyterian congregation founded in 1792 and the Scottish influence on rural Saratoga County.
Machine-generated summary. This summary was generated by a language model from the official nomination document and has not been reviewed line by line by an editor. It may contain errors. Check the source document before relying on any detail. Source: nomination document (PDF) · National Archives catalog entry. NRHP reference 98000127, listed February 20, 1998. Summary generated October 2026 (model claude-sonnet-5-5, prompt v1.0-2026-10-29, confidence high).
Key facts
| Address | 1331 Sacandaga Rd., West Charlton |
|---|---|
| County | Saratoga County |
| Listed | February 20, 1998 |
| Reference number | 98000127 |
| Resource type | Building |
| Period of significance | 1880-1915 |
| Architect / builder | Charles C. Nichols (architect); Hall Bros. (builder) |
| Architectural style | Late Victorian/Victorian Eclectic |
| Criteria |
|
| Areas of significance | European, Architecture |
| Level of significance | Local |
| Status (as stated in the nomination) | Historic and current function is religious facility; the church remains an active place of worship with a 1966 non-contributing education wing. |
| Acreage | 2.1 |
| Coordinates | 42.97276, -74.03013 (NPS GIS) |
What listing means for this property
Religious properties are listed for their architectural or historical significance, not their religious use. Listing is honorary and does not restrict the congregation's use of the building. The federal rehabilitation credit is generally unavailable unless part of the building is income-producing; some state programmes and preservation grants do cover religious buildings. Federal funding or permits trigger Section 106 review.
General information, not legal or tax advice. Rules change; confirm with your State Historic Preservation Office or a qualified adviser.
Sources and further reading
- National Park Service, National Register of Historic Places database (snapshot May 2026), reference 98000127.
- Nomination form (PDF, National Archives) — catalog entry
- Wikipedia article (used for cross-checking only; text not reproduced here)
- Wikidata Q14707744
- This listing as JSON
Last updated October 2026. Found an error? See the editorial policy for how to report it.