Garnsey, Nathan, House

Why it's listed
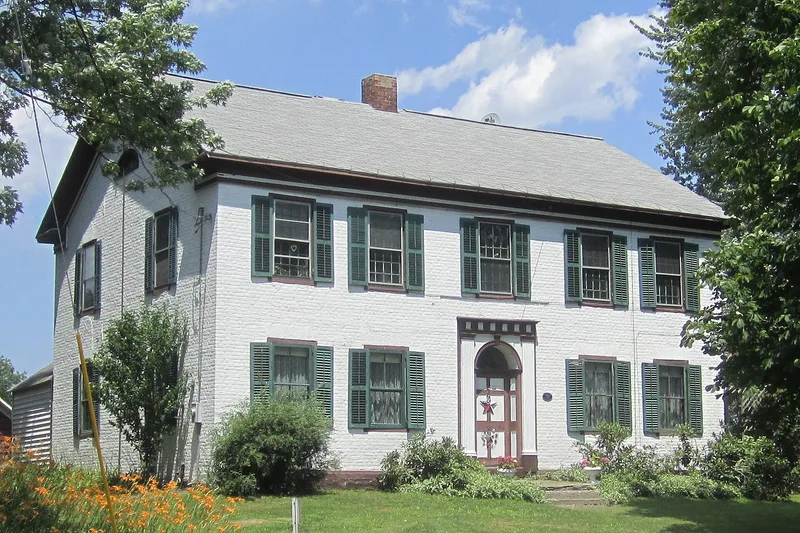
Built between 1789 and 1791 on Route 146 in Rexford, in the Town of Clifton Park, this five-bay brick farmhouse was raised for Nathan Garnsey, a settler from Connecticut. Its center chimney reflects New England building habits, while the symmetrical facade, elliptical fanlight, fluted pilasters, boxed cornice returns and gable lunettes show early Federal style influence. A brick at the rear carries the name of builder Jehiel Robbins, and the walls display a zigzag diaper pattern now hidden under white paint. Inside, the original plan survives, with a winding box stair, carved mantels, built-in cupboards, rope-twist crown moulding and a kitchen hearth with bake oven. A c1850 barn also contributes to the property. The house is considered significant as a rare late-eighteenth-century farmhouse in the town, as a fine example of vernacular interpretation of high-style trends, and for its link to the Payne House, which has matching brickwork and a Robbins-signed brick. Garnsey family members have lived there since it was built.
Significance in brief: The nomination argues it is a rare surviving late-eighteenth-century farmhouse in Clifton Park, built in the New England center-chimney plan by Connecticut settlers and showing early Federal style features. Its patterned diaper brickwork links it to the Payne House in Washington County, also tied to Jehiel Robbins. The house has also been occupied by the Garnsey family since construction and retains a high degree of interior integrity.
Machine-generated summary. This summary was generated by a language model from the official nomination document and has not been reviewed line by line by an editor. It may contain errors. Check the source document before relying on any detail. Source: nomination document (PDF) · National Archives catalog entry. NRHP reference 11001025, listed January 12, 2012. Summary generated October 2026 (model claude-sonnet-5-5, prompt v1.0-2026-10-29, confidence high).
Key facts
| Address | 1453 NY 146, Rexford |
|---|---|
| County | Saratoga County |
| Listed | January 12, 2012 |
| Reference number | 11001025 |
| Resource type | Building |
| Period of significance | 1789-c1850 |
| Architect / builder | Jehiel Robbins |
| Architectural style | Early Republic: Federal |
| Criteria |
|
| Areas of significance | Architecture |
| Level of significance | Local |
| Status (as stated in the nomination) | Still in use as a single-family dwelling; the interior retains a high degree of integrity, with a 1990 rear addition and a summer kitchen ell of unknown date. |
| Acreage | 20.2 |
| Coordinates | 42.87205, -73.86644 (NPS GIS) |
What listing means for this property
National Register listing is honorary for a privately owned home: it does not by itself restrict what an owner may do with their own money, and it does not require public access. Restrictions come from local landmark or historic-district ordinances, which are separate (how they differ).
Owner-occupied houses are not eligible for the 20% federal rehabilitation tax credit, which applies to income-producing buildings, but many states offer credits for homeowners. Listing also opens the door to preservation easements and to buying a plaque. Start with what listing means for homeowners, renovating a listed house and selling one.
General information, not legal or tax advice. Rules change; confirm with your State Historic Preservation Office or a qualified adviser.
Sources and further reading
- National Park Service, National Register of Historic Places database (snapshot May 2026), reference 11001025.
- Nomination form (PDF, National Archives) — catalog entry
- Wikipedia article (used for cross-checking only; text not reproduced here)
- Wikidata Q23091628
- This listing as JSON
Last updated October 2026. Found an error? See the editorial policy for how to report it.