Charlton Historic District

Why it's listed
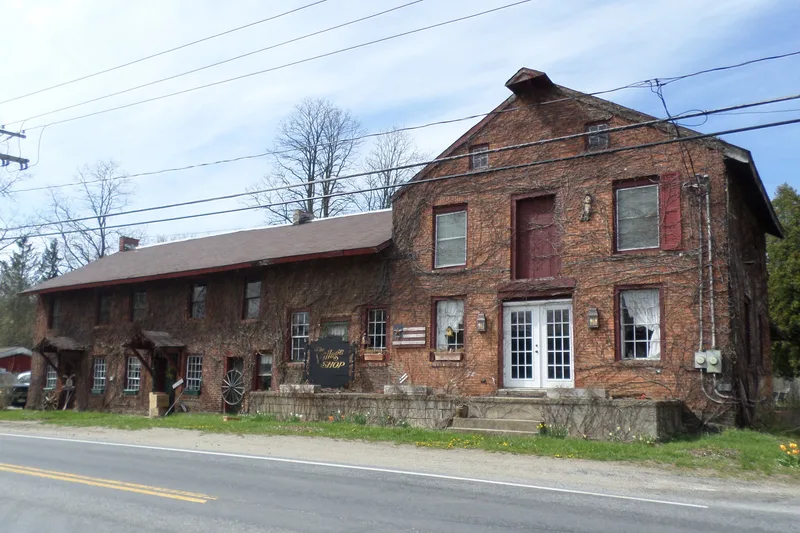
Charlton Historic District is a hamlet of forty-nine buildings spread along Main Street in southern Saratoga County, New York. Most are white-painted wood houses, joined by two churches, a former schoolhouse, a general store, a tavern, a fire hall and a pump factory. The Freehold Presbyterian Church, built in 1852-53, is a fine Greek Revival design in wood, while the 1804 Episcopal Church shows the influence of Christopher Wren and is now home to the local historical society. Settlement began in the 1770s, and a post office opened by 1802. Railroads bypassed the hamlet, so a slow decline set in after the 1850s and little was built after 1870. That pause left a remarkably consistent mid-19th-century village, with open spaces between buildings and fields behind. Residents later won a two-acre minimum lot size and a 1974 historic district zoning ordinance to protect that character from suburban growth.
Significance in brief: The hamlet reached maturity before the Civil War, and almost nothing was built after 1870 until modern times, so it remains unusually homogeneous. It keeps the green spaces, white clapboarded dwellings and simplicity of an early farming village. Key buildings include two fine churches, a general store and a tavern. Local historic district zoning adopted in 1974 covers the same boundaries.
Machine-generated summary. This summary was generated by a language model from the official nomination document and has not been reviewed line by line by an editor. It may contain errors. Check the source document before relying on any detail. Source: nomination document (PDF) · National Archives catalog entry. NRHP reference 76001271, listed January 1, 1976. Summary generated October 2026 (model claude-sonnet-5-5, prompt v1.0-2026-10-29, confidence medium).
Key facts
| Address | Main St. (SR 51), Charlton |
|---|---|
| County | Saratoga County |
| Listed | January 1, 1976 |
| Reference number | 76001271 |
| Resource type | District |
| Period of significance | 1800-1899 |
| Architect / builder | Eleazar Dows, a New England carpenter, is said to have built the 1804 Episcopal Church |
| Architectural style | Greek Revival, Georgian-era Wren-inspired church architecture, New England farmhouse types, and one Italianate house |
| Areas of significance | Architecture |
| Level of significance | Local |
| Status (as stated in the nomination) | The district is largely occupied, with mostly residential use. The old Springer Pump Factory is described as dilapidated and abandoned. Overall condition is marked fair to good and unaltered. |
| Acreage | 123 |
| Coordinates | 42.93412, -73.96476 (NPS GIS) |
What listing means for this property
This is a historic district. Buildings within its boundary are either contributing (they add to the district's significance) or non-contributing. Owners of contributing income-producing buildings can claim the 20% federal rehabilitation tax credit; homeowners should look at state credits. National Register districts impose no design review by themselves; a local historic district ordinance, if one exists, does (the difference explained).
General information, not legal or tax advice. Rules change; confirm with your State Historic Preservation Office or a qualified adviser.
Sources and further reading
- National Park Service, National Register of Historic Places database (snapshot May 2026), reference 76001271.
- Nomination form (PDF, National Archives) — catalog entry
- Wikipedia article (used for cross-checking only; text not reproduced here)
- Wikidata Q5086306
- This listing as JSON
Last updated October 2026. Found an error? See the editorial policy for how to report it.