Bullard Block

Why it's listed
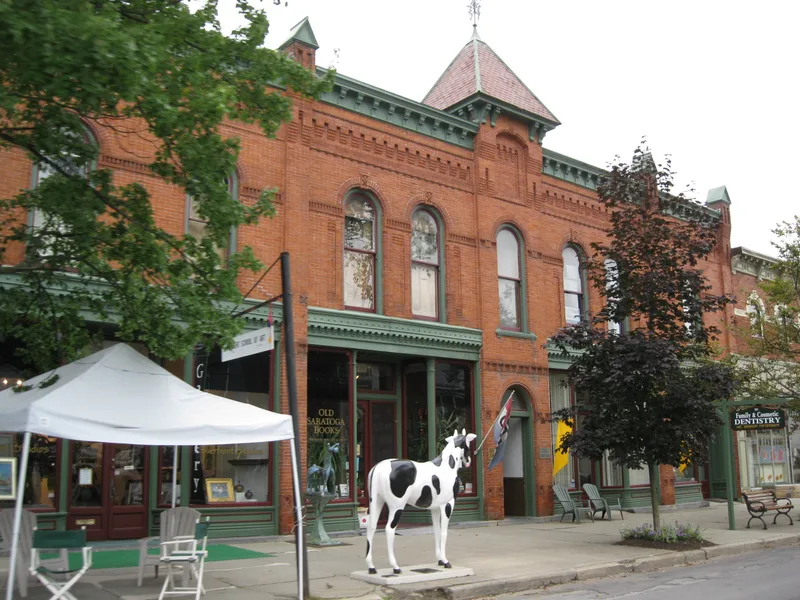
Built in 1881 at 90-98 Broad Street in Schuylerville, the Bullard Block is a two-story brick commercial building divided into five connected storefronts. It was constructed as the home of the National Bank of Schuylerville, in the northernmost bay, and takes its name from local businessman Daniel A. Bullard. The west façade combines cast-iron storefronts stamped by James McKinney of Albany, brick pilasters topped with pediments or spires, terra cotta panels, and round-arched windows with varied keystones. A central tower marks the second-floor stairwell entrance. Inside, the bays keep pressed tin, wainscoting, original floorboards, and two bank vaults. The architect is unknown. The building is valued as a well-preserved example of High Victorian commercial design and as a reminder of the prosperity Schuylerville enjoyed as a Champlain Canal port. A concrete block addition from the twentieth century is the main significant alteration.
Significance in brief: The nomination argues the block is a locally significant example of High Victorian commercial architecture that keeps a high level of integrity. It reflects the prosperity of Schuylerville as a late nineteenth-century Champlain Canal port. Its varied brick corbelling, terra cotta panels, and cast-iron storefronts show the ornate taste of the period.
Machine-generated summary. This summary was generated by a language model from the official nomination document and has not been reviewed line by line by an editor. It may contain errors. Check the source document before relying on any detail. Source: nomination document (PDF) · National Archives catalog entry. NRHP reference 09000723, listed September 16, 2009. Summary generated October 2026 (model claude-sonnet-5-5, prompt v1.0-2026-10-29, confidence medium).
Key facts
| Address | 90-98 Broad St., Schuylerville |
|---|---|
| County | Saratoga County |
| Listed | September 16, 2009 |
| Reference number | 09000723 |
| Resource type | Building |
| Period of significance | 1881 |
| Architectural style | Late Victorian: Romanesque (described in the text as High Victorian commercial architecture) |
| Criteria |
|
| Areas of significance | Commerce, Architecture |
| Level of significance | Local |
| Status (as stated in the nomination) | Retains a high level of integrity; a mid-twentieth-century concrete block addition was made to the northernmost bay, which still houses a bank use. The canal storehouse and connecting bridge no longer exist. |
| Acreage | 0.4 |
| Within district | Champlain Canal |
| Coordinates | 43.10099, -73.58079 (NPS GIS) |
What listing means for this property
For an income-producing building, listing (individually or as a contributing building in a district) is the gateway to the 20% federal rehabilitation tax credit on qualified rehabilitation costs, often stackable with state credits. Work claiming the credit must follow the Secretary of the Interior's Standards and be approved in advance.
Listing does not restrict a private owner acting without federal money or permits; where federal funding or licensing is involved, Section 106 review applies.
General information, not legal or tax advice. Rules change; confirm with your State Historic Preservation Office or a qualified adviser.
Sources and further reading
- National Park Service, National Register of Historic Places database (snapshot May 2026), reference 09000723.
- Nomination form (PDF, National Archives) — catalog entry
- Wikipedia article (used for cross-checking only; text not reproduced here)
- Wikidata Q4996674
- This listing as JSON
Last updated October 2026. Found an error? See the editorial policy for how to report it.