Brookside
Also known as: Aldridge House

Why it's listed
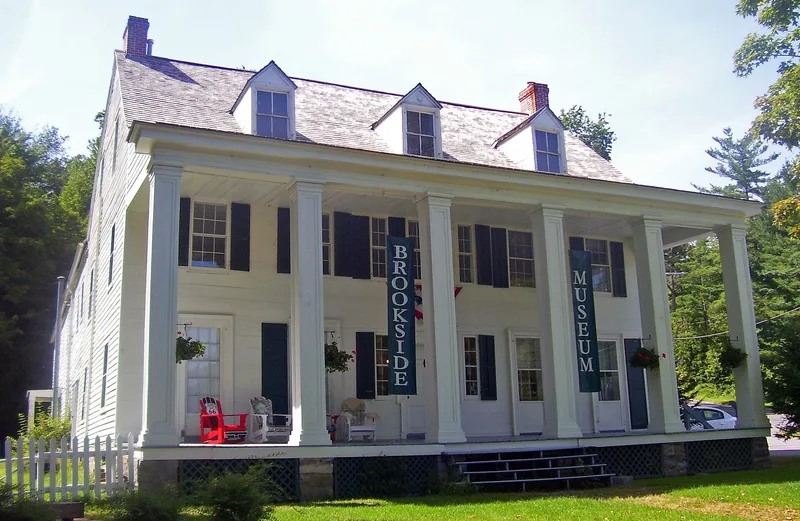
Brookside is a frame building on Charlton Street in Ballston Spa, at the base of Mohican Hill beside a creek. Its front block, five bays by three and two and a half stories tall, was built in 1793 by Benajah Douglas to house visitors who came to a nearby mineral spring. Later owner Josiah Aldridge added a rear wing and a north wing, a ballroom that was afterward moved across the street and converted into a residence. The house has a fieldstone foundation, clapboard siding, hand-hewn framing, three dormers and a Greek Revival porch that replaced an earlier piazza. After serving as a hotel, it became the Ballston Spa Institute, a boys' school, in 1846, then a military academy from 1859 to 1864, a private home and an apartment house. It now serves as the headquarters of the Saratoga County Historical Society, which aims to preserve it. The building records the spa village's early resort era.
Significance in brief: The nomination argues that the building was constructed in the wilderness to serve visitors to the first mineral spring used by white settlers, and that it kept a role in Ballston Spa's history as a school, military academy, home and apartment house. Its successive alterations are described as forming a harmonious whole and a record of changing times in the community.
Machine-generated summary. This summary was generated by a language model from the official nomination document and has not been reviewed line by line by an editor. It may contain errors. Check the source document before relying on any detail. Source: nomination document (PDF) · National Archives catalog entry. NRHP reference 75001223, listed May 21, 1975. Summary generated October 2026 (model claude-sonnet-5-5, prompt v1.0-2026-10-29, confidence medium).
Key facts
| Address | Charlton St., Ballston Spa |
|---|---|
| County | Saratoga County |
| Listed | May 21, 1975 |
| Reference number | 75001223 |
| Resource type | Building |
| Period of significance | 1793 |
| Architectural style | Rural Federal period structure derived from Georgian architecture |
| Areas of significance | Health/Medicine, Exploration/Settlement |
| Level of significance | Local |
| Status (as stated in the nomination) | Owned by the Saratoga County Historical Society, occupied, and used as a museum and the society's headquarters. |
| Acreage | 1.5 |
| Coordinates | 43.00210, -73.85564 (NPS GIS) |
What listing means for this property
National Register listing is honorary: it recognises significance and does not restrict what a private owner may do without federal money or permits. It unlocks the 20% federal rehabilitation tax credit for income-producing buildings, state credits in many states, and Section 106 review when federal agencies are involved. See what listing means in practice.
General information, not legal or tax advice. Rules change; confirm with your State Historic Preservation Office or a qualified adviser.
Sources and further reading
- National Park Service, National Register of Historic Places database (snapshot May 2026), reference 75001223.
- Nomination form (PDF, National Archives) — catalog entry
- Wikipedia article (used for cross-checking only; text not reproduced here)
- Wikidata Q4975111
- This listing as JSON
Last updated October 2026. Found an error? See the editorial policy for how to report it.