Hopper, Edward, Birthplace and Boyhood Home

Why it's listed
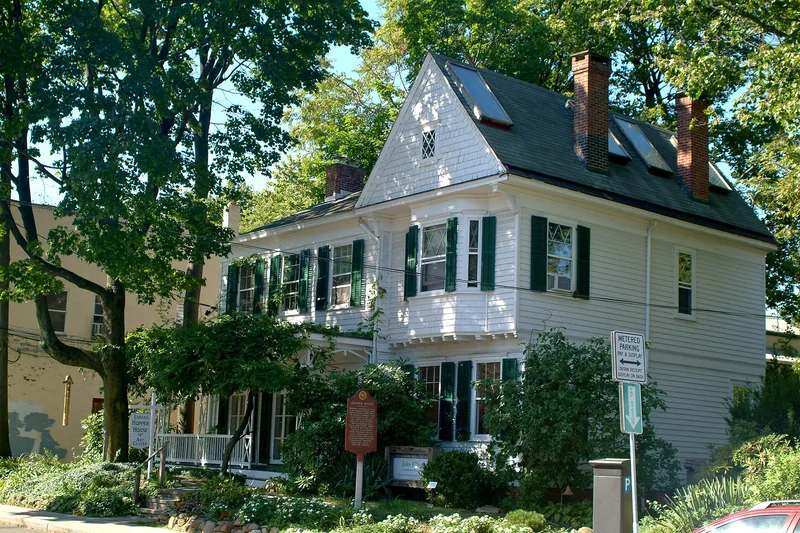
This house at 82 North Broadway in Nyack, New York, is the birthplace and boyhood home of painter Edward Hopper. The original side-hall Greek Revival dwelling was built in 1858 by his maternal grandfather, John DeWint Smith, and a two and one-half story Queen Anne addition followed in 1882, the year Hopper was born. He lived here until 1910, when he moved to Manhattan, and he kept title to the property until his death in 1967. His sister Marion remained until she died in 1965. Hopper later used a parlor of the addition as the setting for his 1921 painting New York Interior. The house also records changing architectural tastes, with intact moldings, mantels and floor plans from both building periods. After years of neglect, neighbors and a preservation foundation saved and restored it. It now serves as a community cultural center and gallery.
Significance in brief: It is significant locally as the birthplace and boyhood home of the American artist Edward Hopper, who lived there until 1910 and held title until his death in 1967. It also has architectural interest as a blend of mid and late nineteenth century styles, with a largely intact Greek Revival dwelling and a Queen Anne addition that reflect the Smith-Hopper family's prosperity and Nyack's growth.
Machine-generated summary. This summary was generated by a language model from the official nomination document and has not been reviewed line by line by an editor. It may contain errors. Check the source document before relying on any detail. Source: nomination document (PDF) · National Archives catalog entry. NRHP reference 00000352, listed April 6, 2000. Summary generated October 2026 (model claude-sonnet-5-5, prompt v1.0-2026-10-29, confidence high).
Key facts
| Address | 82 North Broadway, Nyack |
|---|---|
| County | Rockland County |
| Listed | April 6, 2000 |
| Reference number | 00000352 |
| Resource type | Building |
| Period of significance | 1882-1949 |
| Architect / builder | John DeWint Smith (built the original portion in 1858, as stated in the narrative) |
| Architectural style | Late Victorian/Queen Anne |
| Criteria |
|
| Areas of significance | Architecture, Art |
| Level of significance | Local |
| Status (as stated in the nomination) | Restored by a preservation foundation and now used as a community cultural center and exhibit space with a ground floor gallery. |
| Acreage | 0.9 |
| Coordinates | 41.09327, -73.91803 (NPS GIS) |
What listing means for this property
National Register listing is honorary for a privately owned home: it does not by itself restrict what an owner may do with their own money, and it does not require public access. Restrictions come from local landmark or historic-district ordinances, which are separate (how they differ).
Owner-occupied houses are not eligible for the 20% federal rehabilitation tax credit, which applies to income-producing buildings, but many states offer credits for homeowners. Listing also opens the door to preservation easements and to buying a plaque. Start with what listing means for homeowners, renovating a listed house and selling one.
General information, not legal or tax advice. Rules change; confirm with your State Historic Preservation Office or a qualified adviser.
Sources and further reading
- National Park Service, National Register of Historic Places database (snapshot May 2026), reference 00000352.
- Nomination form (PDF, National Archives) — catalog entry
- Wikipedia article (used for cross-checking only; text not reproduced here)
- Wikidata Q5343501
- This listing as JSON
Last updated October 2026. Found an error? See the editorial policy for how to report it.