Troy Gas Light Company
Also known as: Gasholder House

Why it's listed
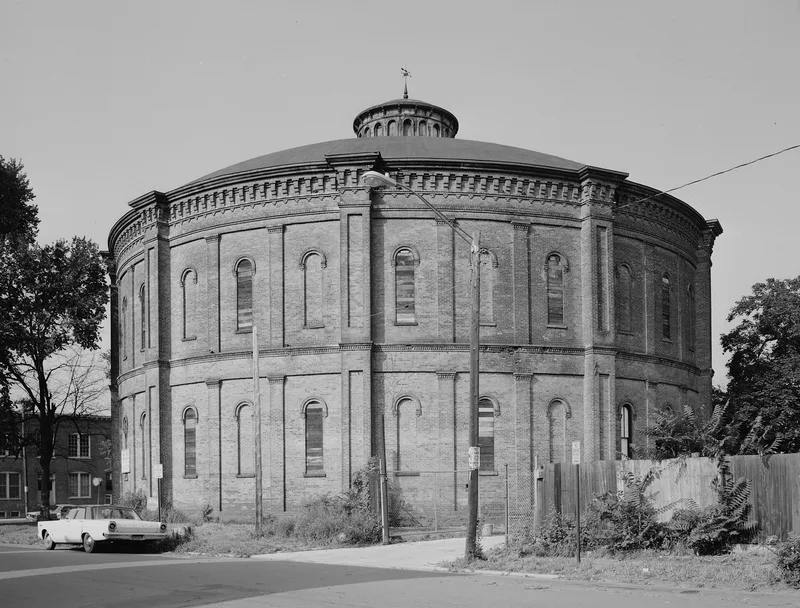
Built in 1873, this circular brick gasholder house in Troy, New York, once sheltered an iron gasholder used to store coal gas for the Troy Gas Light Company. The single interior space rises about 46 feet within brick bearing walls laid in American bond, supported by a cast iron roof structure under a low dome of galvanized metal panels and a circular cupola. The holder inside was a telescoping two-lift type about 100 feet across with a capacity of 333,000 cubic feet. Frederick A. Sabbaton, the company's superintendent and a well-known gas engineer, designed it. Gasholder houses protected the iron holder from weather and let it be built of thinner iron. The company first supplied Troy with illuminating gas in 1848 and held a monopoly until 1875. The building is among the few surviving examples of its type. The holder has been removed, though guide rails and pulleys remain, and the building is now used for storage.
Significance in brief: It is one of the few remaining examples of an industrial building type once common in urban areas. It is an imposing structure from a significant period in Troy's history and reflects the company that held a monopoly on illuminating gas manufacture in the city. The significance areas checked are architecture and industry.
Machine-generated summary. This summary was generated by a language model from the official nomination document and has not been reviewed line by line by an editor. It may contain errors. Check the source document before relying on any detail. Source: nomination document (PDF) · National Archives catalog entry. NRHP reference 71000556, listed February 18, 1971. Summary generated October 2026 (model claude-sonnet-5-5, prompt v1.0-2026-10-29, confidence medium).
Key facts
| Address | NW corner of Jefferson St. and 5th Ave., Troy |
|---|---|
| County | Rensselaer County |
| Listed | February 18, 1971 |
| Reference number | 71000556 |
| Resource type | Building |
| Period of significance | 19th Century (specific date 1873) |
| Architect / builder | Frederick A. Sabbaton |
| Areas of significance | Industry, Architecture |
| Level of significance | State |
| Status (as stated in the nomination) | Condition listed as good and altered; the iron gas holder has been removed, the south entranceway and governor's room removed, and windows bricked in. Used for storage; exterior unrestricted, interior restricted. |
| Acreage | 9.9 |
| Coordinates | 42.72135, -73.69019 (NPS GIS) |
What listing means for this property
For an income-producing building, listing (individually or as a contributing building in a district) is the gateway to the 20% federal rehabilitation tax credit on qualified rehabilitation costs, often stackable with state credits. Work claiming the credit must follow the Secretary of the Interior's Standards and be approved in advance.
Listing does not restrict a private owner acting without federal money or permits; where federal funding or licensing is involved, Section 106 review applies.
General information, not legal or tax advice. Rules change; confirm with your State Historic Preservation Office or a qualified adviser.
Sources and further reading
- National Park Service, National Register of Historic Places database (snapshot May 2026), reference 71000556.
- Nomination form (PDF, National Archives) — catalog entry
- Wikipedia article (used for cross-checking only; text not reproduced here)
- Wikidata Q12071535
- This listing as JSON
Last updated October 2026. Found an error? See the editorial policy for how to report it.