Petersburgh United Methodist Church

Why it's listed
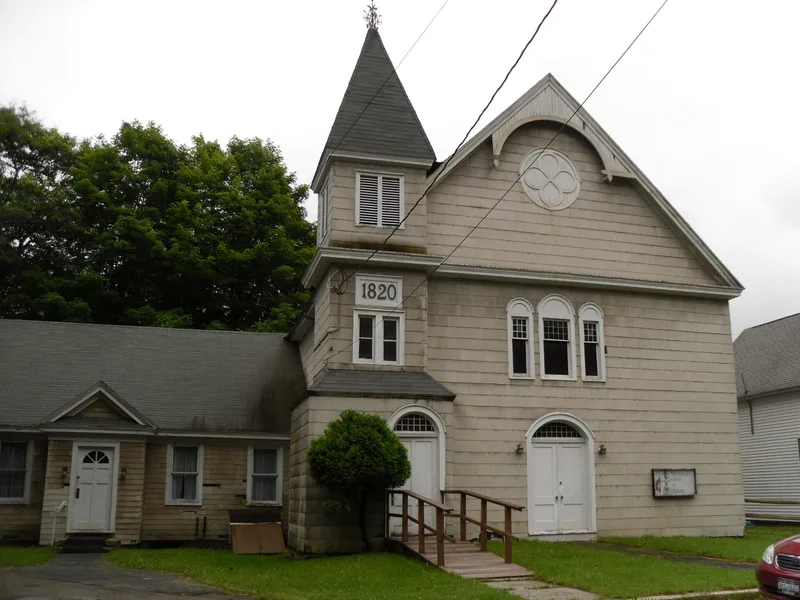
This small Methodist church at 12 Head of Lane Road in Petersburgh, Rensselaer County, began as a plain New England-style meeting house built in 1820 for $1,600, most of it raised by parishioners. In 1892 the congregation remodeled it in the Queen Anne style, adding a 45-foot bell tower with a pyramidal roof and wrought-iron cresting, a steeper roof, and decorative trim. A one-story annex with a parish hall and kitchen followed in 1938, and asbestos shingles covered the clapboards in 1941. Inside, the balcony and its turned posts appear to survive from 1820, and the hand-hewn frame is visible in the basement and tower. The church is listed for its architecture as an intact, modest example of rural Queen Anne design. Road changes in the twentieth century removed the hamlet's central crossroads, leaving the church as one of the few intact older public buildings in Petersburgh. The adjacent former parsonage was excluded for lack of integrity.
Significance in brief: The nomination argues the church is a good, intact example of Queen Anne ecclesiastical architecture in Rensselaer County. It shows typical features such as an asymmetrical composition, a corner tower with a pyramidal roof and multi-paned sash. It is also one of the few intact older public buildings left in a hamlet whose crossroads were destroyed by twentieth-century road changes.
Machine-generated summary. This summary was generated by a language model from the official nomination document and has not been reviewed line by line by an editor. It may contain errors. Check the source document before relying on any detail. Source: nomination document (PDF) · National Archives catalog entry. NRHP reference 03001354, listed January 2, 2004. Summary generated October 2026 (model claude-sonnet-5-5, prompt v1.0-2026-10-29, confidence high).
Key facts
| Address | 12 Head of Lane Rd., Petersburgh |
|---|---|
| County | Rensselaer County |
| Listed | January 2, 2004 |
| Reference number | 03001354 |
| Resource type | Building |
| Period of significance | 1820 - 1938 |
| Architectural style | Late Victorian: Queen Anne |
| Criteria |
|
| Areas of significance | Architecture |
| Level of significance | Local |
| Status (as stated in the nomination) | Still used as a religious facility, with a congregation described as much smaller than the sanctuary's capacity of about 250. |
| Acreage | 0.9 |
| Coordinates | 42.75238, -73.34502 (NPS GIS) |
What listing means for this property
Religious properties are listed for their architectural or historical significance, not their religious use. Listing is honorary and does not restrict the congregation's use of the building. The federal rehabilitation credit is generally unavailable unless part of the building is income-producing; some state programmes and preservation grants do cover religious buildings. Federal funding or permits trigger Section 106 review.
General information, not legal or tax advice. Rules change; confirm with your State Historic Preservation Office or a qualified adviser.
Sources and further reading
- National Park Service, National Register of Historic Places database (snapshot May 2026), reference 03001354.
- Nomination form (PDF, National Archives) — catalog entry
- Wikipedia article (used for cross-checking only; text not reproduced here)
- Wikidata Q7178196
- This listing as JSON
Last updated October 2026. Found an error? See the editorial policy for how to report it.