Earl, Gardner, Memorial Chapel and Crematorium

Why it's listed
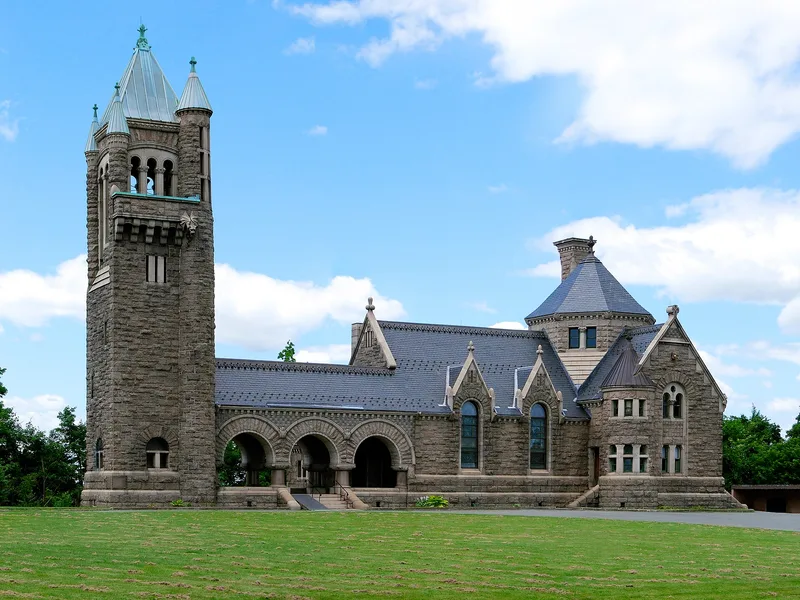
Perched on a bluff above the Hudson and Mohawk river valleys in Oakwood Cemetery, this granite chapel and crematorium in Troy was built in 1888-1889 for the Earl family and enlarged between 1892 and 1899. Designed by Fuller & Wheeler in the Richardsonian Romanesque manner, it has rock-faced red granite walls, a 90-foot tower, and a three-arched loggia that serves as the public entrance. Inside, marbles from around the world, carved oak, bronze doors and mosaics decorate the chapel and reception room. Stained glass includes windows attributed to Tiffany Glass and Decorating Company and two signed windows by Maitland Armstrong. The building also housed advanced cremation equipment and spaces for preparation, reflection and farewell. It was listed because it is a rare, largely unaltered union of architecture, art and technology, described by one author as the most extravagant crematory in the United States when it opened, and as an early example of American crematory building.
Significance in brief: The nomination argues the building is nationally significant in architecture, art and engineering as a highly intact example of late 19th century design, art and technology. It was called the most extravagant crematory in the United States at its opening, and it holds a concentration of Tiffany windows and two fine Maitland Armstrong windows. It is also one of the first crematories built in the country, marking a change in mortuary tradition.
Machine-generated summary. This summary was generated by a language model from the official nomination document and has not been reviewed line by line by an editor. It may contain errors. Check the source document before relying on any detail. Source: nomination document (PDF) · National Archives catalog entry. NRHP reference 04000091, listed February 25, 2004. Summary generated October 2026 (model claude-sonnet-5-5, prompt v1.0-2026-10-29, confidence medium).
Key facts
| Address | 50 101st St., Troy |
|---|---|
| County | Rensselaer County |
| Listed | February 25, 2004 |
| Reference number | 04000091 |
| Resource type | Building |
| Period of significance | 1888-99 |
| Architect / builder | Architect: Fuller & Wheeler; Artists: Tiffany Glass and Decorating Company and Maitland Armstrong |
| Architectural style | Late Victorian: Romanesque Revival (Richardsonian Romanesque) |
| Criteria |
|
| Areas of significance | Architecture, Art, Engineering |
| Level of significance | National |
| National Historic Landmark | Yes, designated March 2, 2012 |
| Status (as stated in the nomination) | The original retort room is no longer in use. A small concrete-block building next to the chapel has served as the active crematory since 1973 and is excluded from the nomination. The chapel is described as completely intact but in need of restoration. |
| Acreage | 0.9 |
| Coordinates | 42.75555, -73.67133 (NPS GIS) |
What listing means for this property
Religious properties are listed for their architectural or historical significance, not their religious use. Listing is honorary and does not restrict the congregation's use of the building. The federal rehabilitation credit is generally unavailable unless part of the building is income-producing; some state programmes and preservation grants do cover religious buildings. Federal funding or permits trigger Section 106 review.
General information, not legal or tax advice. Rules change; confirm with your State Historic Preservation Office or a qualified adviser.
Sources and further reading
- National Park Service, National Register of Historic Places database (snapshot May 2026), reference 04000091.
- Nomination form (PDF, National Archives) — catalog entry
- Wikidata Q137294205
- This listing as JSON
Last updated October 2026. Found an error? See the editorial policy for how to report it.