Blink Bonnie

Why it's listed
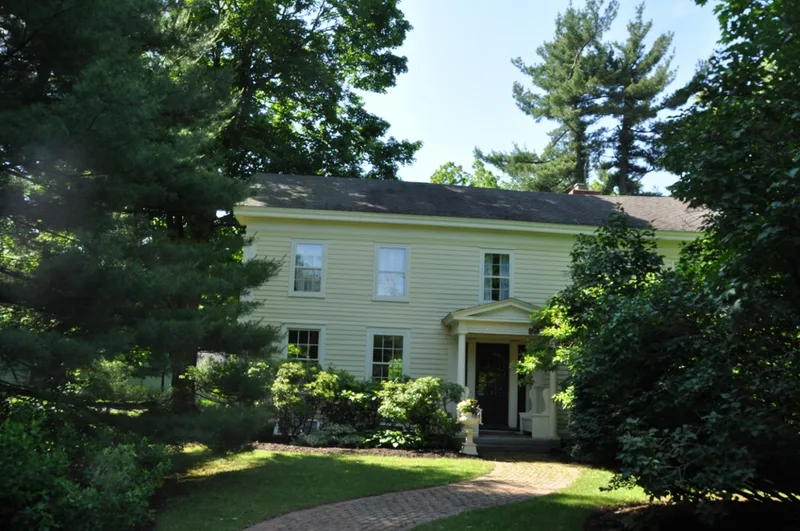
Blink Bonnie is a two-story frame house on a five-acre lot on Sunset Road in Schodack, once part of a large farm and now surrounded by suburban homes. Built around 1850 for a local farmer, it has a five-bay facade, corner pilasters, a deep molded frieze and a gable roof. About 1915 the Albany architects Fuller & Robinson remodeled it for attorney Frank B. Gilbert, adding Colonial Revival porches, a larger rear wing, new bathrooms and central heating. A barn, a garage and a former ice house also survive. The property is listed for its architecture as a representative Greek Revival residence in Rensselaer County, and for its link to education through Albert B. Corey. Corey bought the house in 1944 when he became New York State Historian and lived there until his death in 1963. He helped found the American Association for State and Local History and worked to establish the New York State Archives. The house was later divided into apartments before being restored.
Significance in brief: The nomination argues the house is an intact, representative example of Greek Revival residential architecture in Rensselaer County, retaining original features along with its c. 1915 Colonial Revival additions. It is also significant in education as the home of New York State Historian Albert B. Corey, who lived there from 1944 until his death in 1963.
Machine-generated summary. This summary was generated by a language model from the official nomination document and has not been reviewed line by line by an editor. It may contain errors. Check the source document before relying on any detail. Source: nomination document (PDF) · National Archives catalog entry. NRHP reference 00000958, listed August 10, 2000. Summary generated October 2026 (model claude-sonnet-5-5, prompt v1.0-2026-10-29, confidence high).
Key facts
| Address | 1368 Sunset Rd., Schodack |
|---|---|
| County | Rensselaer County |
| Listed | August 10, 2000 |
| Reference number | 00000958 |
| Resource type | Building |
| Period of significance | c. 1850 - 1950 |
| Architect / builder | 1915 remodeling: Fuller & Robinson |
| Architectural style | Mid-19th Century: Greek Revival |
| Criteria |
|
| Areas of significance | Architecture, Education |
| Level of significance | State |
| Status (as stated in the nomination) | Used as a single dwelling. It was divided into apartments and rundown after the Corey family left, then restored to its 1915 appearance by the owner who bought it in 1973. |
| Acreage | 5 |
| Coordinates | 42.56831, -73.70214 (NPS GIS) |
What listing means for this property
National Register listing is honorary: it recognises significance and does not restrict what a private owner may do without federal money or permits. It unlocks the 20% federal rehabilitation tax credit for income-producing buildings, state credits in many states, and Section 106 review when federal agencies are involved. See what listing means in practice.
General information, not legal or tax advice. Rules change; confirm with your State Historic Preservation Office or a qualified adviser.
Sources and further reading
- National Park Service, National Register of Historic Places database (snapshot May 2026), reference 00000958.
- Nomination form (PDF, National Archives) — catalog entry
- Wikipedia article (used for cross-checking only; text not reproduced here)
- Wikidata Q4926746
- This listing as JSON
Last updated October 2026. Found an error? See the editorial policy for how to report it.