Tompkins Corners United Methodist Church

Why it's listed
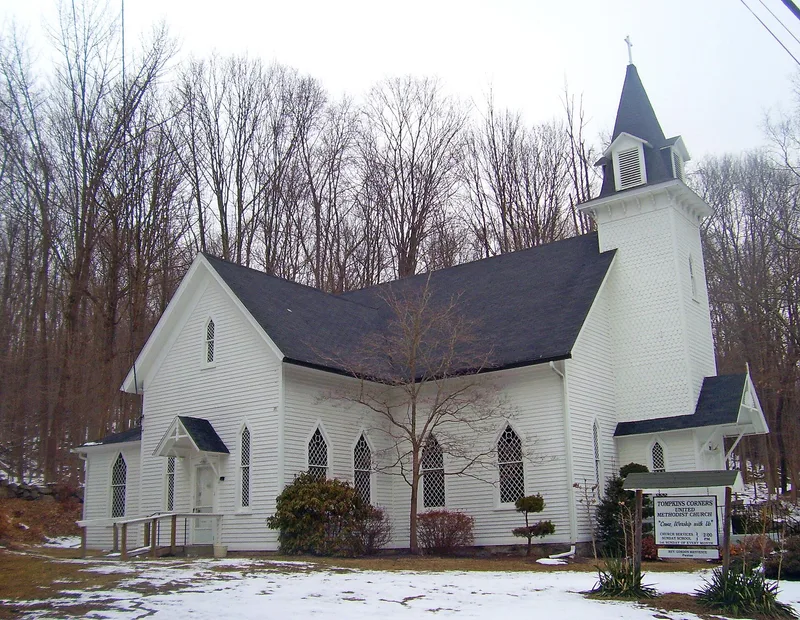
Set in a wooded hollow at the small crossroads hamlet of Tompkins Corners in Putnam Valley, this white clapboard Methodist church was dedicated in April 1891. Robert Barker of nearby Mahopac Mines drew the plans after the congregation sought a larger, more modern building to replace the 1835 church designed by his uncle of the same name. The new church kept the older foundation, which produced a traditional layout with a square bell tower at the front and a projecting apse at the rear. Sharply pointed-arch windows with diamond-paned stained glass echo the steep roof, while bands of decorative shingles and a bracketed cornice draw attention to the tower and entrance. The interior is plain apart from ornate bench pews. A Sunday school wing and a carriage house from the earlier church also remain. The congregation traces back to 1789, when Methodist preachers on the Philipstown circuit visited Peekskill Hollow, making it one of the earliest Methodist groups in New York.
Significance in brief: The nomination argues the church is an excellent example of late nineteenth-century rural vernacular frame church architecture that survives essentially intact. Its pointed arches, steep rooflines and decorative shingled bell tower express the church's function and prominence in a small, remote community. It is also significant for its congregation, established in 1789, and its role in the growth of Methodism in the Hudson Valley.
Machine-generated summary. This summary was generated by a language model from the official nomination document and has not been reviewed line by line by an editor. It may contain errors. Check the source document before relying on any detail. Source: nomination document (PDF) · National Archives catalog entry. NRHP reference 83001759, listed March 31, 1983. Summary generated October 2026 (model claude-sonnet-5-5, prompt v1.0-2026-10-29, confidence high).
Key facts
| Address | Peekskill Hollow Rd., Putnam Valley |
|---|---|
| County | Putnam County |
| Listed | March 31, 1983 |
| Reference number | 83001759 |
| Resource type | Building |
| Period of significance | 1800-1899 |
| Architect / builder | Robert Barker |
| Architectural style | Rural vernacular frame church architecture of the late nineteenth century |
| Areas of significance | Architecture, Religion |
| Level of significance | Local |
| Status (as stated in the nomination) | Described as in good condition, unaltered, on its original site and occupied, with a recent rear kitchen and bathroom addition; the interior survives intact. |
| Acreage | 0.9 |
| Coordinates | 41.39998, -73.80117 (NPS GIS) |
What listing means for this property
Religious properties are listed for their architectural or historical significance, not their religious use. Listing is honorary and does not restrict the congregation's use of the building. The federal rehabilitation credit is generally unavailable unless part of the building is income-producing; some state programmes and preservation grants do cover religious buildings. Federal funding or permits trigger Section 106 review.
General information, not legal or tax advice. Rules change; confirm with your State Historic Preservation Office or a qualified adviser.
Sources and further reading
- National Park Service, National Register of Historic Places database (snapshot May 2026), reference 83001759.
- Nomination form (PDF, National Archives) — catalog entry
- Wikipedia article (used for cross-checking only; text not reproduced here)
- Wikidata Q7820361
- This listing as JSON
Last updated October 2026. Found an error? See the editorial policy for how to report it.