West Burlington Memorial Church
Also known as: Christ Church

Why it's listed
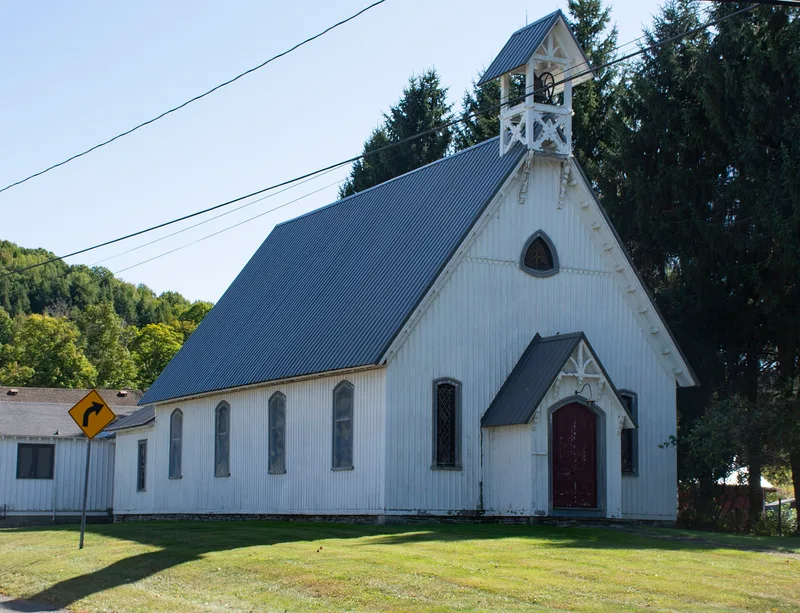
Set on a prominent corner lot in the small industrial hamlet of West Burlington, this wood-frame church was built in 1868 for the Episcopal parish of Christ Church. Its design came from Connecticut architect Robert Wakeman Hill, who donated his services at the urging of his sister, Ellen Maria Taylor, whose husband was linked to the local woolen mills. Local merchant Truman Moss also gave land and support. The building has board and batten siding, a steep gable roof, a bell cote, pointed windows with decorative diamond-paned glass, and a gabled entrance portico with scroll-sawn vergeboard. Inside, a single open space is covered by exposed scissor-truss roof framing. It follows the small wooden church model associated with Richard Upjohn, though it lacks a tower and a separate chancel. A kitchen wing was added in the 1950s. The church is largely intact despite deterioration, and restoration for community use was underway when the nomination was prepared.
Significance in brief: The nomination argues the church is a distinctive, largely intact example of Gothic Revival ecclesiastical architecture in the English parish church tradition. It is a simple but correct interpretation of the small wooden church model promoted by Richard Upjohn. It also illustrates the type of Episcopal churches built in central New York after the Civil War.
Machine-generated summary. This summary was generated by a language model from the official nomination document and has not been reviewed line by line by an editor. It may contain errors. Check the source document before relying on any detail. Source: nomination document (PDF) · National Archives catalog entry. NRHP reference 00001661, listed January 16, 2001. Summary generated October 2026 (model claude-sonnet-5-5, prompt v1.0-2026-10-29, confidence high).
Key facts
| Address | NY 80, West Burlington |
|---|---|
| County | Otsego County |
| Listed | January 16, 2001 |
| Reference number | 00001661 |
| Resource type | Building |
| Period of significance | 1868 |
| Architect / builder | Robert Wakeman Hill |
| Architectural style | Gothic Revival |
| Criteria |
|
| Areas of significance | Architecture |
| Level of significance | Local |
| Status (as stated in the nomination) | Listed as vacant in current function; in poor condition from deterioration but in the process of being restored and returned to community use. |
| Acreage | 0.9 |
| Coordinates | 42.70713, -75.18751 (NPS GIS) |
What listing means for this property
Religious properties are listed for their architectural or historical significance, not their religious use. Listing is honorary and does not restrict the congregation's use of the building. The federal rehabilitation credit is generally unavailable unless part of the building is income-producing; some state programmes and preservation grants do cover religious buildings. Federal funding or permits trigger Section 106 review.
Noted as vacant in the nomination. Nomination documents can be decades old; current status may differ. If you are considering buying an empty listed property, read the due-diligence checklist.
General information, not legal or tax advice. Rules change; confirm with your State Historic Preservation Office or a qualified adviser.
Sources and further reading
- National Park Service, National Register of Historic Places database (snapshot May 2026), reference 00001661.
- Nomination form (PDF, National Archives) — catalog entry
- Wikipedia article (used for cross-checking only; text not reproduced here)
- Wikidata Q7984617
- This listing as JSON
Last updated October 2026. Found an error? See the editorial policy for how to report it.