Otsdawa Baptist Church

Why it's listed
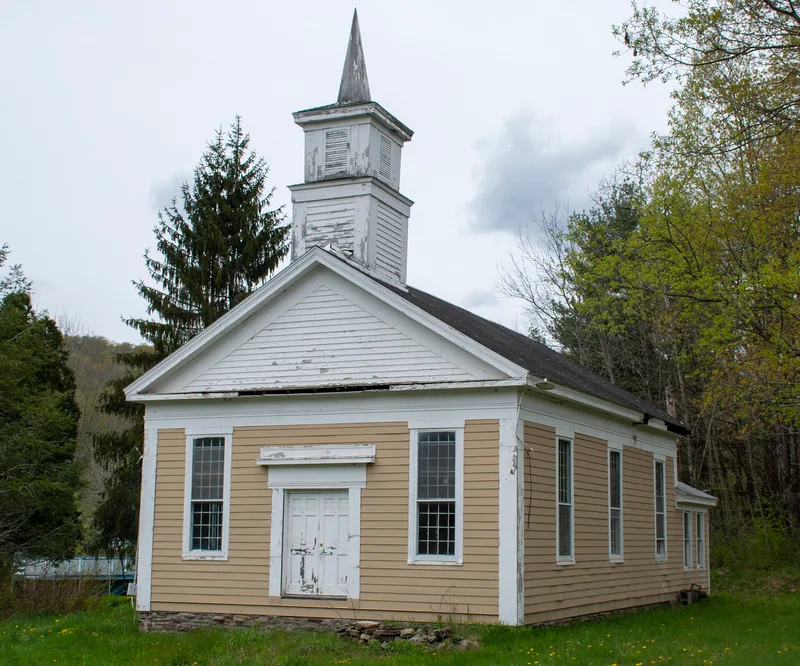
Otsdawa Baptist Church is a small wood-frame building constructed in 1840 beside CR 8 in the hamlet of Otsdawa, near the northern edge of the town of Otego in Otsego County, New York. It is one story, three bays wide and three deep, with clapboard siding, a stone foundation, a gable roof and a square two-stage tower with a small spire. Its wide raking cornice, flat frieze and over-scaled entrance enframement with paneled double doors mark it as Greek Revival. Inside, a plaster ceiling hides an earlier pressed-metal coved ceiling, and Victorian-era wallpaper, oak platform furniture and an organ show a late nineteenth-century redecoration. The church was built by a Free Will Baptist congregation, part of a denomination strongly established in central New York. Otsdawa began as a mill settlement founded by Phineas Cook and later declined. The church survives with a few residences, the mill pond and dam as the hamlet's only public building, and it still serves as a local gathering place.
Significance in brief: The nomination argues the church is a distinctive, intact example of Greek Revival church design. It also represents the Free Will Baptist denomination in central New York. It is the only public building that documents the once-important hamlet of Otsdawa.
Machine-generated summary. This summary was generated by a language model from the official nomination document and has not been reviewed line by line by an editor. It may contain errors. Check the source document before relying on any detail. Source: nomination document (PDF) · National Archives catalog entry. NRHP reference 02000143, listed March 6, 2002. Summary generated October 2026 (model claude-sonnet-5-5, prompt v1.0-2026-10-29, confidence high).
Key facts
| Address | Cty Rd. 8, Otsdawa |
|---|---|
| County | Otsego County |
| Listed | March 6, 2002 |
| Reference number | 02000143 |
| Resource type | Building |
| Period of significance | 1840 |
| Architectural style | Greek Revival |
| Criteria |
|
| Areas of significance | Architecture, Social History |
| Level of significance | Local |
| Status (as stated in the nomination) | Historic function was a religious facility; current function is listed as social/meeting hall. The form describes the building as retaining an exceptional level of integrity and serving as the sole public gathering place for the surrounding rural area. |
| Acreage | 0.9 |
| Coordinates | 42.48651, -75.17311 (NPS GIS) |
What listing means for this property
Religious properties are listed for their architectural or historical significance, not their religious use. Listing is honorary and does not restrict the congregation's use of the building. The federal rehabilitation credit is generally unavailable unless part of the building is income-producing; some state programmes and preservation grants do cover religious buildings. Federal funding or permits trigger Section 106 review.
General information, not legal or tax advice. Rules change; confirm with your State Historic Preservation Office or a qualified adviser.
Sources and further reading
- National Park Service, National Register of Historic Places database (snapshot May 2026), reference 02000143.
- Nomination form (PDF, National Archives) — catalog entry
- Wikipedia article (used for cross-checking only; text not reproduced here)
- Wikidata Q7109063
- This listing as JSON
Last updated October 2026. Found an error? See the editorial policy for how to report it.