Middlefield Hamlet Historic District

Why it's listed
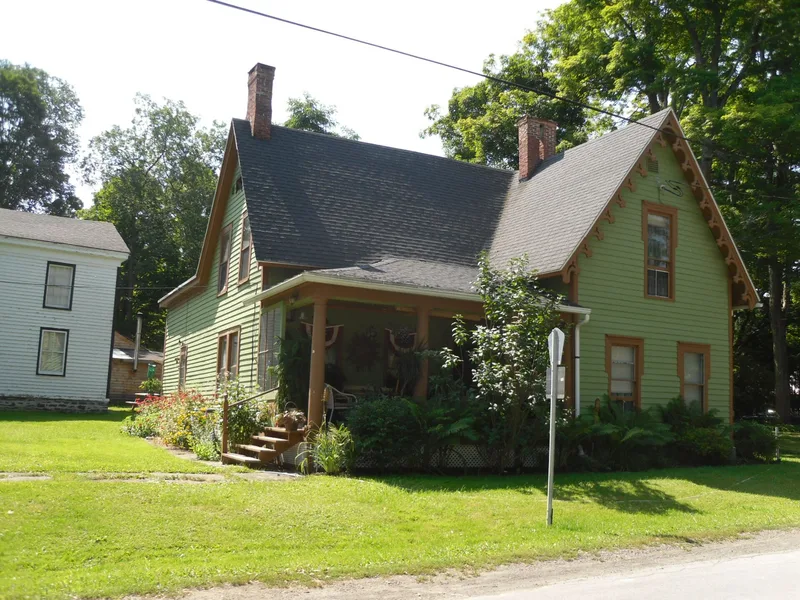
Middlefield Hamlet is a small crossroads community in the Cherry Valley of Otsego County, New York, where 28 properties form a historic district. Most are frame houses built between about 1795 and 1860 in Federal and Greek Revival styles, along with a Greek Revival store, a Carpenter Gothic cottage and a transitional Greek Revival/Italianate house of 1859. The largest building is the Pinney Tavern, a Federal house begun around 1795 and given a portico about 1833; it contains a third-floor hall used by a Masonic lodge and wall painting attributed to William Price. The hamlet, first called Clarksville, prospered on stage traffic and water power, supporting tanneries, mills, stores, inns and a school. Later railroads and highways changed many similar hamlets, but Middlefield's relative isolation and twentieth-century decline left its buildings and layout largely intact. The district is valued as a clear example of how rural crossroads settlements developed through 1910.
Significance in brief: The nomination argues the district is a relatively intact example of a typical central New York crossroads community that grew between 1795 and 1910. Its Federal, Greek Revival, Italianate and Gothic Revival buildings and their close spacing illustrate early nineteenth century settlement patterns that have become rare. Its relative isolation and twentieth-century economic decline helped preserve its architectural integrity and character.
Machine-generated summary. This summary was generated by a language model from the official nomination document and has not been reviewed line by line by an editor. It may contain errors. Check the source document before relying on any detail. Source: nomination document (PDF) · National Archives catalog entry. NRHP reference 85001523, listed July 11, 1985. Summary generated October 2026 (model claude-sonnet-5-5, prompt v1.0-2026-10-29, confidence medium).
Key facts
| Address | CR 35, Rezen, Whiteman, and Long Patent Rds., Middlefield |
|---|---|
| County | Otsego County |
| Listed | July 11, 1985 |
| Reference number | 85001523 |
| Resource type | District |
| Period of significance | 1795-1910 |
| Architect / builder | none recorded |
| Architectural style | Federal, Greek Revival, Italianate, and Gothic Revival (vernacular) |
| Areas of significance | Exploration/Settlement, Architecture |
| Level of significance | Local |
| Status (as stated in the nomination) | Most contributing buildings are private residences, with one store; the form checks the district as occupied and in good condition. Non-contributing features include a modern fire station, a house trailer and a barn converted to a residence. |
| Acreage | 22 |
| Coordinates | 42.68734, -74.84141 (NPS GIS) |
What listing means for this property
This is a historic district. Buildings within its boundary are either contributing (they add to the district's significance) or non-contributing. Owners of contributing income-producing buildings can claim the 20% federal rehabilitation tax credit; homeowners should look at state credits. National Register districts impose no design review by themselves; a local historic district ordinance, if one exists, does (the difference explained).
General information, not legal or tax advice. Rules change; confirm with your State Historic Preservation Office or a qualified adviser.
Sources and further reading
- National Park Service, National Register of Historic Places database (snapshot May 2026), reference 85001523.
- Nomination form (PDF, National Archives) — catalog entry
- Wikipedia article (used for cross-checking only; text not reproduced here)
- Wikidata Q14706960
- This listing as JSON
Last updated October 2026. Found an error? See the editorial policy for how to report it.