Mann, Andrew, Inn
Also known as: Buker Residence

Why it's listed
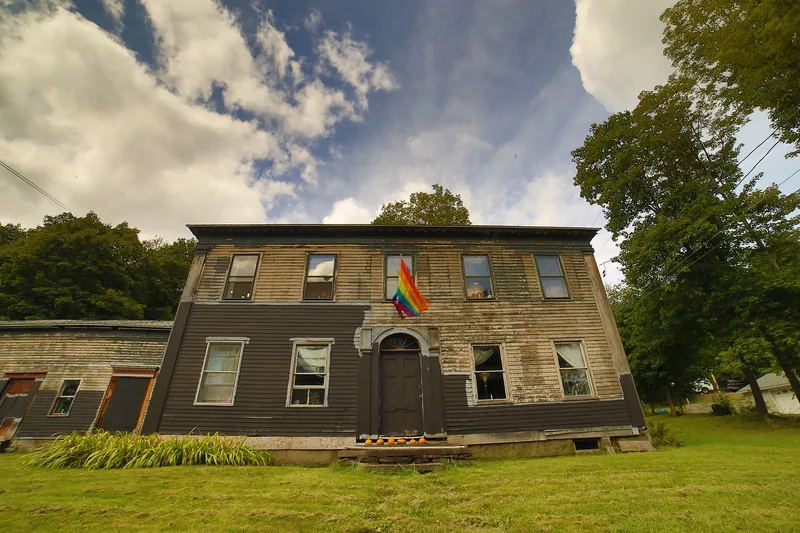
Built around 1795 as an inn serving the Catskill Turnpike, this timber-frame building sits above the Susquehanna River near Unadilla. Local tradition credits James DeCalvin with its construction, though records do not confirm this. Andrew Mann bought it in 1815 and ran it as an inn during the turnpike's busiest years, near an important ferry crossing. After the Erie Canal opened and traffic declined, the property became a prosperous farm through the nineteenth century. Following the death of its last farmer in 1898, the land was subdivided and the house became a residence for workers in Sidney's factories. Architecturally, it blends late Georgian and Federal features, including fluted giant pilasters, carved cornice details, a fanlighted doorway and five different carved mantels, with an elaborate parlor. Its changing uses record the valley's shift from trade to farming to manufacturing, and it remains one of the few reminders of the area's early commercial life.
Significance in brief: It is one of the few surviving buildings from the early development of Sidney and Unadilla. It served as an inn on the Catskill Turnpike, then as the main house of a prosperous farm, then as a residence, mirroring the valley's shift from commerce to agriculture to manufacturing. It is also a well-preserved example of transitional late Georgian and Federal architecture, with fine exterior and interior detailing.
Machine-generated summary. This summary was generated by a language model from the official nomination document and has not been reviewed line by line by an editor. It may contain errors. Check the source document before relying on any detail. Source: nomination document (PDF) · National Archives catalog entry. NRHP reference 80002747, listed January 10, 1980. Summary generated October 2026 (model claude-sonnet-5-5, prompt v1.0-2026-10-29, confidence high).
Key facts
| Address | 33 Riverside Rd., Unadilla |
|---|---|
| County | Otsego County |
| Listed | January 10, 1980 |
| Reference number | 80002747 |
| Resource type | Building |
| Period of significance | 1800-1899 |
| Architectural style | Transitional late Georgian / Federal |
| Areas of significance | Exploration/Settlement, Architecture |
| Level of significance | Local |
| Status (as stated in the nomination) | Occupied as a private residence; the nomination describes its condition as fair, with a structurally weak spot and a wing roof near collapse. |
| Acreage | 2.1 |
| Coordinates | 42.32065, -75.39087 (NPS GIS) |
What listing means for this property
For an income-producing building, listing (individually or as a contributing building in a district) is the gateway to the 20% federal rehabilitation tax credit on qualified rehabilitation costs, often stackable with state credits. Work claiming the credit must follow the Secretary of the Interior's Standards and be approved in advance.
Listing does not restrict a private owner acting without federal money or permits; where federal funding or licensing is involved, Section 106 review applies.
General information, not legal or tax advice. Rules change; confirm with your State Historic Preservation Office or a qualified adviser.
Sources and further reading
- National Park Service, National Register of Historic Places database (snapshot May 2026), reference 80002747.
- Nomination form (PDF, National Archives) — catalog entry
- Wikipedia article (used for cross-checking only; text not reproduced here)
- Wikidata Q4757873
- This listing as JSON
Last updated October 2026. Found an error? See the editorial policy for how to report it.