Major's Inn and Gilbert Block

Why it's listed
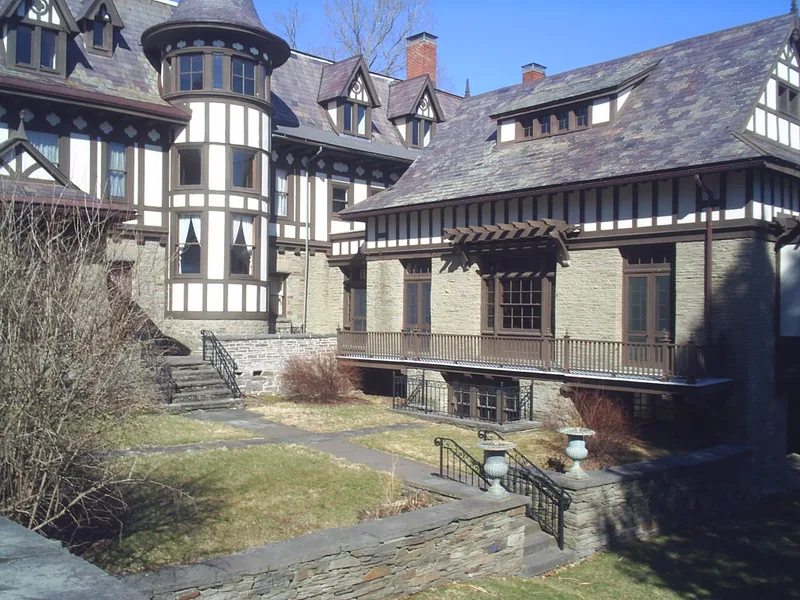
Facing each other across Commercial Street in Gilbertsville, the Gilbert Block and Major's Inn form the visual center of the village. Both went up after the fire of 1893 destroyed similar buildings. The Gilbert Block, built 1893-95, holds three attached two-story brick shops with slate gable roofs, coursed stone fronts and half-timbered gable ends. Major's Inn, built 1895-97 on the site of an 1822 Gilbert homestead, is a three-and-a-half-story building of stone, brick, stucco and wood. Towers, dormers, balconies and porches give it a rambling profile. A Gothic dining hall was added in 1915. James L. Gilbert and Joseph T. Gilbert III directed construction, which likely explains the matching style. The inn became a popular resort, favored by theatrical figures, and brought the village new income after its industries declined. It closed after the 1930s and the war years. Today it hosts a restaurant and summer theatre, and the block houses businesses.
Significance in brief: The buildings were rebuilt after the 1893 fire and show how the village recovered by becoming a resort area. Their picturesque, English-influenced design, with half-timbering and irregular plans and rooflines, makes them local landmarks. Major's Inn was a favorite of prominent theatrical personalities.
Machine-generated summary. This summary was generated by a language model from the official nomination document and has not been reviewed line by line by an editor. It may contain errors. Check the source document before relying on any detail. Source: nomination document (PDF) · National Archives catalog entry. NRHP reference 73001249, listed April 11, 1973. Summary generated October 2026 (model claude-sonnet-5-5, prompt v1.0-2026-10-29, confidence high).
Key facts
| Address | Both sides of Commercial St. near NY 51, Gilbertsville |
|---|---|
| County | Otsego County |
| Listed | April 11, 1973 |
| Reference number | 73001249 |
| Resource type | Building |
| Architect / builder | Major's Inn: Augustus Allen of New York City, architect, with construction believed by a local family of builders, the Woodlands. Gilbert Block: Mr. Ward of the H.F. Bigelow Co. of Boston, architect. Construction directed by James L. Gilbert and Joseph T. Gilbert III. |
| Architectural style | English influence; picturesque, with half-timbering |
| Areas of significance | Commerce, Architecture |
| Level of significance | Local |
| Status (as stated in the nomination) | Both buildings are in use. The Gilbert Block is rented to three businesses. Major's Inn is used seasonally for a restaurant and Shakespearean festival theatre, with upper floors housing cast members. Condition is marked good and altered. |
| Acreage | 5 |
| Within district | Gilbertsville Historic District |
| Coordinates | 42.47146, -75.32712 (NPS GIS) |
What listing means for this property
For an income-producing building, listing (individually or as a contributing building in a district) is the gateway to the 20% federal rehabilitation tax credit on qualified rehabilitation costs, often stackable with state credits. Work claiming the credit must follow the Secretary of the Interior's Standards and be approved in advance.
Listing does not restrict a private owner acting without federal money or permits; where federal funding or licensing is involved, Section 106 review applies.
General information, not legal or tax advice. Rules change; confirm with your State Historic Preservation Office or a qualified adviser.
Sources and further reading
- National Park Service, National Register of Historic Places database (snapshot May 2026), reference 73001249.
- Nomination form (PDF, National Archives) — catalog entry
- Wikipedia article (used for cross-checking only; text not reproduced here)
- Wikidata Q6737990
- This listing as JSON
Last updated October 2026. Found an error? See the editorial policy for how to report it.