Kenyon Residences
Also known as: Twin Sisters

Why it's listed
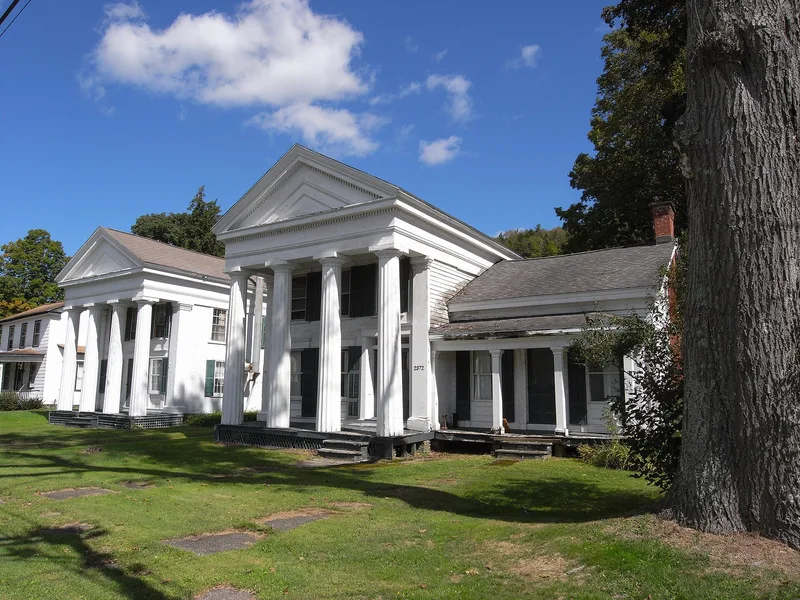
Two side-by-side houses at 60 and 62 Main Street in Mt. Vision, Otsego County, were built between about 1839 and 1849 by brothers Alfred and Isaac Kenyon, who worked as house builders. Both are two-story wood-frame buildings with temple-form fronts, four fluted Doric columns and large pediments trimmed with dentils. They were first built with identical facades and mirror-image floor plans. The house at 62 Main still has its center entrance and original plan with no entrance hall. The house at 60 Main was altered around 1859, when its entrance moved one bay south, a side-hall plan was created and a one-and-a-half-story wing was added. A rear shed came later. The pair is the only known example of twin Greek Revival buildings in the county. The elaborate exteriors contrast with restrained interiors, which suggests the brothers may have built them as show houses to advertise their work. Of the four resources, three contribute to the property's character and a modern garage does not.
Significance in brief: The nomination argues the houses are outstanding examples of mid-19th-century Greek Revival domestic architecture in Otsego County. They are the only known "twin" Greek Revival buildings in the county. Their temple-form facades have Doric columns and over-scaled pediments. They may have been built as show houses advertising the brothers' building business.
Machine-generated summary. This summary was generated by a language model from the official nomination document and has not been reviewed line by line by an editor. It may contain errors. Check the source document before relying on any detail. Source: nomination document (PDF) · National Archives catalog entry. NRHP reference 04000093, listed February 26, 2004. Summary generated October 2026 (model claude-sonnet-5-5, prompt v1.0-2026-10-29, confidence medium).
Key facts
| Address | 60 and 62 Main St., Mt. Vision |
|---|---|
| County | Otsego County |
| Listed | February 26, 2004 |
| Reference number | 04000093 |
| Resource type | Building |
| Period of significance | c1839-c1849 |
| Architect / builder | Isaac W. Kenyon and Alfred B. Kenyon |
| Architectural style | Mid-19th Century / Greek Revival |
| Criteria |
|
| Areas of significance | Architecture |
| Level of significance | Local |
| Status (as stated in the nomination) | Current function is listed as vacant on the form; 62 Main Street is described with a modern kitchen and bathroom, and 60 Main Street's barn is gone. |
| Acreage | 0.9 |
| Coordinates | 42.57918, -75.05788 (NPS GIS) |
What listing means for this property
National Register listing is honorary: it recognises significance and does not restrict what a private owner may do without federal money or permits. It unlocks the 20% federal rehabilitation tax credit for income-producing buildings, state credits in many states, and Section 106 review when federal agencies are involved. See what listing means in practice.
Noted as vacant in the nomination. Nomination documents can be decades old; current status may differ. If you are considering buying an empty listed property, read the due-diligence checklist.
General information, not legal or tax advice. Rules change; confirm with your State Historic Preservation Office or a qualified adviser.
Sources and further reading
- National Park Service, National Register of Historic Places database (snapshot May 2026), reference 04000093.
- Nomination form (PDF, National Archives) — catalog entry
- Wikipedia article (used for cross-checking only; text not reproduced here)
- Wikidata Q6392956
- This listing as JSON
Last updated October 2026. Found an error? See the editorial policy for how to report it.