Baker Octagon Barn

Why it's listed
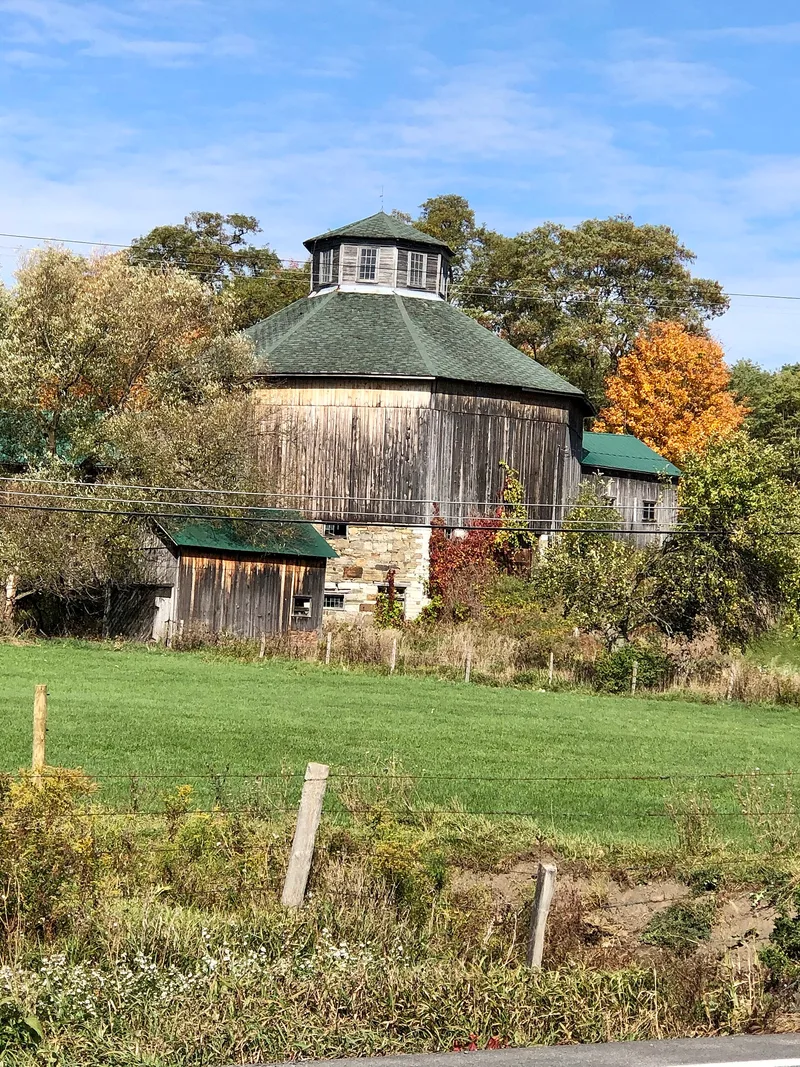
Built in 1882 on a gentle slope near the west shore of Canadarago Lake, this octagonal dairy barn measures 60 feet across and rises three stories under a hipped roof topped by a windowed cupola. The first two stories are fieldstone with rough quoins, while the top story has vertical siding over a braced timber frame. The design closely follows a prototype by Elliot Stewart published in 1876, but the builders added an intermediate story, probably for threshing, and a central square of posts rising to the cupola. A square silo beneath the north entrance bay, mentioned in an 1886 article, is a very early example of its type. The barn was probably designed by its original owners, the Bakers, and is regarded as the earliest known intact octagonal dairy barn in New York State. It remains in good condition and still works as a dairy barn, with only a compatible rectangular wing added in the late 1800s.
Significance in brief: The nomination calls it the earliest known octagonal dairy barn to survive intact in New York State. It closely follows a design by Elliot Stewart, first published in 1876, but adds an intermediate threshing story and a center post structure. It also has an early square ground-floor silo and is praised for its use of local materials.
Machine-generated summary. This summary was generated by a language model from the official nomination document and has not been reviewed line by line by an editor. It may contain errors. Check the source document before relying on any detail. Source: nomination document (PDF) · National Archives catalog entry. NRHP reference 84002887, listed September 29, 1984. Summary generated October 2026 (model claude-sonnet-5-5, prompt v1.0-2026-10-29, confidence high).
Key facts
| Address | NY 28, Richfield Springs |
|---|---|
| County | Otsego County |
| Listed | September 29, 1984 |
| Reference number | 84002887 |
| Resource type | Building |
| Architect / builder | Probably designed by original owners, the Bakers; builders HN, HE (Herbert Eason) & NR (Norman Ross) Baker, R. O'Brien, probably mason |
| Architectural style | Octagonal central-plan dairy barn (Central Plan Dairy Barns of New York State theme) |
| Areas of significance | Architecture |
| Level of significance | State |
| Status (as stated in the nomination) | Described as in good condition with excellent integrity and still in use as a functional dairy barn. |
| Acreage | 0.9 |
| Coordinates | 42.82375, -75.01526 (NPS GIS) |
What listing means for this property
National Register listing is honorary: it recognises significance and does not restrict what a private owner may do without federal money or permits. It unlocks the 20% federal rehabilitation tax credit for income-producing buildings, state credits in many states, and Section 106 review when federal agencies are involved. See what listing means in practice.
General information, not legal or tax advice. Rules change; confirm with your State Historic Preservation Office or a qualified adviser.
Sources and further reading
- National Park Service, National Register of Historic Places database (snapshot May 2026), reference 84002887.
- Nomination form (PDF, National Archives) — catalog entry
- Wikipedia article (used for cross-checking only; text not reproduced here)
- Wikidata Q4849192
- This listing as JSON
Last updated October 2026. Found an error? See the editorial policy for how to report it.