Pulaski Village Historic District

Why it's listed
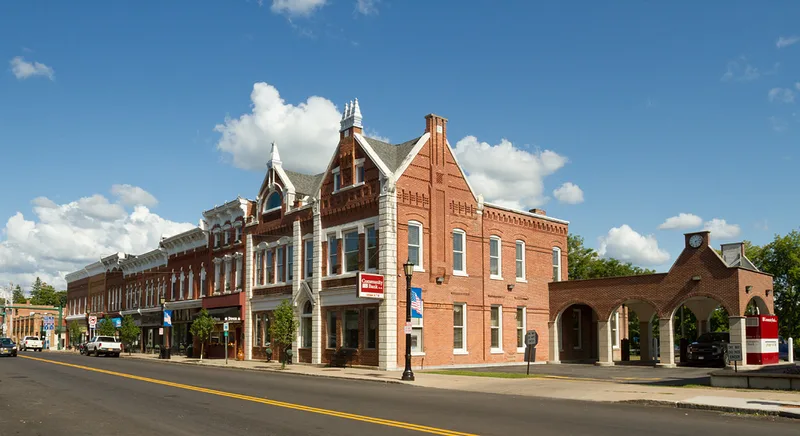
Pulaski Village Historic District preserves the residential and commercial heart of a small Oswego County village settled in 1804. The rectangular district runs three blocks by two and follows the militia drill ground surveyed in 1837, with parks at the north and south ends and a commercial center between them. It holds thirty-nine contributing elements, including a courthouse, two churches, seven houses and twenty-six commercial buildings. A fire in 1881 destroyed much of the business area, and merchants rebuilt within a year, mostly in brick Italianate style. Later buildings followed the same character. Architect Zina D. Stevens designed the 1859 Greek Revival courthouse, which encases an earlier 1819 building. Archimedes Russell designed the Pulaski National Bank and the Masonic Temple, and Milo Folley designed the Art Deco Kallet Theater of 1938. Pulaski was the seat of government for eastern Oswego County and a center for farming and lumbering, and its intact streetscape reflects that history.
Significance in brief: The nomination argues the district is one of the most intact collections of nineteenth and early twentieth century residential and commercial buildings in northern New York. It has a high concentration of Italianate design and includes works by architects Zina D. Stevens, Archimedes Russell and Milo Folley. Later buildings were designed to fit the existing streetscape, so the district keeps a high degree of design integrity.
Machine-generated summary. This summary was generated by a language model from the official nomination document and has not been reviewed line by line by an editor. It may contain errors. Check the source document before relying on any detail. Source: nomination document (PDF) · National Archives catalog entry. NRHP reference 83004525, listed September 8, 1983. Summary generated October 2026 (model claude-sonnet-5-5, prompt v1.0-2026-10-29, confidence medium).
Key facts
| Address | Jefferson, Broad, Bridge, Hubbel and Lake Sts., Pulaski |
|---|---|
| County | Oswego County |
| Listed | September 8, 1983 |
| Reference number | 83004525 |
| Resource type | District |
| Period of significance | 1819-1938 |
| Architect / builder | Zina D. Stevens, Arch. Russell; Sargent, Webster, Crenshaw and Folley |
| Architectural style | Italianate predominant, with Federal, Greek Revival, Romanesque Revival, Queen Anne and Art Deco examples |
| Areas of significance | Architecture |
| Level of significance | Local |
| Status (as stated in the nomination) | Described as occupied, in excellent to good condition, with some altered storefronts and seven non-contributing buildings. |
| Acreage | 11 |
| Coordinates | 43.56733, -76.12733 (NPS GIS) |
What listing means for this property
This is a historic district. Buildings within its boundary are either contributing (they add to the district's significance) or non-contributing. Owners of contributing income-producing buildings can claim the 20% federal rehabilitation tax credit; homeowners should look at state credits. National Register districts impose no design review by themselves; a local historic district ordinance, if one exists, does (the difference explained).
General information, not legal or tax advice. Rules change; confirm with your State Historic Preservation Office or a qualified adviser.
Sources and further reading
- National Park Service, National Register of Historic Places database (snapshot May 2026), reference 83004525.
- Nomination form (PDF, National Archives) — catalog entry
- Wikipedia article (used for cross-checking only; text not reproduced here)
- Wikidata Q7259221
- This listing as JSON
Last updated October 2026. Found an error? See the editorial policy for how to report it.