Tousley-Church House
Also known as: DAR House

Why it's listed
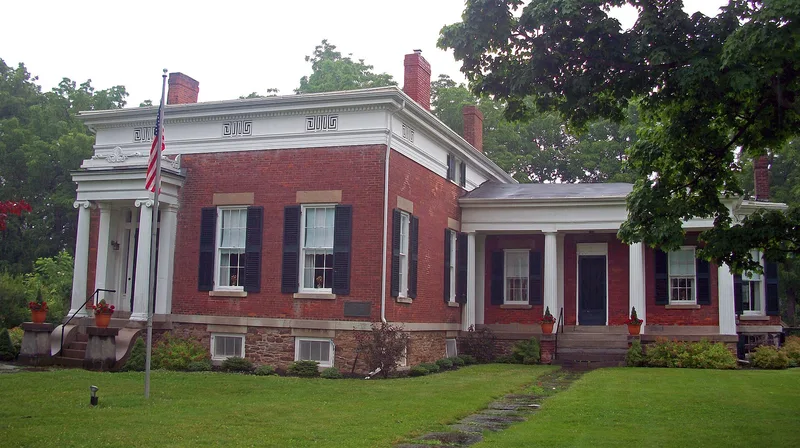
Built in two phases around 1840 and 1850, this one-and-one-half-story brick house stands at the corner of North Main Street and Linwood Avenue in Albion, a village on the Erie Canal. The main block has a hip roof, a massive wood cornice with fret-grilled frieze windows, and an Ionic entrance portico. Inside, a switchback stair with a carved acanthus newel rises on four Doric columns, and black marble mantels and elaborate door and window surrounds survive. A wood-frame rear wing from about 1840 keeps an early cooking fireplace and baking oven. The house was listed for its architecture, as a distinguished local example of Greek Revival design whose details closely resemble pattern-book work by Minard Lafever. Canal-era prosperity paid for such residences. Sanford Church, later a New York Lieutenant Governor and judge, grew up here. In 1929 the property passed to the Daughters of the American Revolution, which altered the interior in 1930 and still uses it.
Significance in brief: The nomination argues the house is a distinguished example of Greek Revival domestic architecture in Albion under Criterion C. It retains a high level of integrity, with details closely resembling designs published by Minard Lafever. The 1840s rear wing also keeps an early cooking fireplace, oven and other domestic features. It later served as a chapter house for the Daughters of the American Revolution.
Machine-generated summary. This summary was generated by a language model from the official nomination document and has not been reviewed line by line by an editor. It may contain errors. Check the source document before relying on any detail. Source: nomination document (PDF) · National Archives catalog entry. NRHP reference 01001565, listed February 5, 2002. Summary generated October 2026 (model claude-sonnet-5-5, prompt v1.0-2026-10-29, confidence medium).
Key facts
| Address | 249 N. Main St., Albion |
|---|---|
| County | Orleans County |
| Listed | February 5, 2002 |
| Reference number | 01001565 |
| Resource type | Building |
| Period of significance | ca. 1840-ca. 1930 |
| Architectural style | Mid-19th Century / Greek Revival |
| Criteria |
|
| Areas of significance | Architecture |
| Level of significance | Local |
| Status (as stated in the nomination) | Used as a clubhouse by the Orleans Chapter of the Daughters of the American Revolution and Historical Society, which has occupied it since 1929-30. A carriage barn and three small outbuildings no longer exist. |
| Acreage | 0.8 |
| Coordinates | 43.25269, -78.19319 (NPS GIS) |
What listing means for this property
Religious properties are listed for their architectural or historical significance, not their religious use. Listing is honorary and does not restrict the congregation's use of the building. The federal rehabilitation credit is generally unavailable unless part of the building is income-producing; some state programmes and preservation grants do cover religious buildings. Federal funding or permits trigger Section 106 review.
General information, not legal or tax advice. Rules change; confirm with your State Historic Preservation Office or a qualified adviser.
Sources and further reading
- National Park Service, National Register of Historic Places database (snapshot May 2026), reference 01001565.
- Nomination form (PDF, National Archives) — catalog entry
- Wikipedia article (used for cross-checking only; text not reproduced here)
- Wikidata Q7829393
- This listing as JSON
Last updated October 2026. Found an error? See the editorial policy for how to report it.