Clarendon Stone Store

Why it's listed
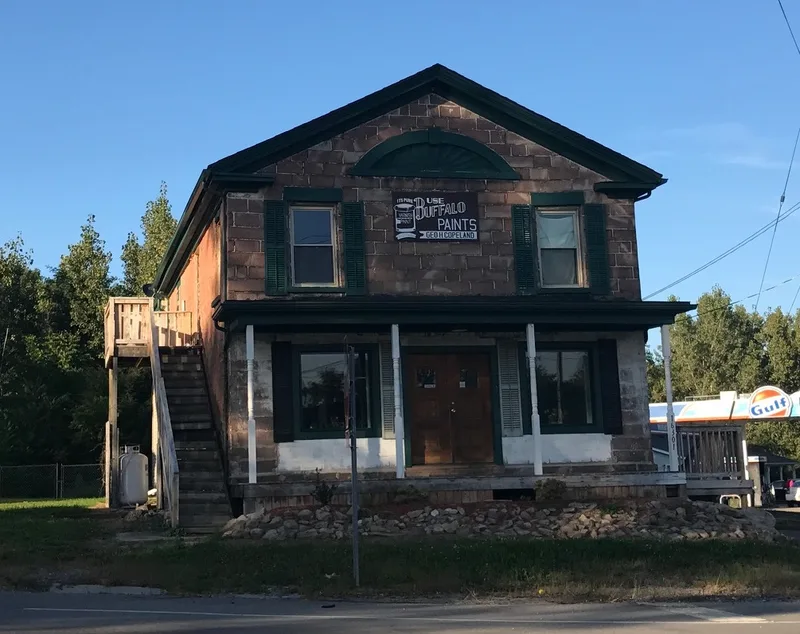
Built in 1836 of locally quarried Medina sandstone, this two-story store anchors the hamlet of Clarendon in Orleans County, New York, at the head of its main commercial street. It was built for David Sturges, an early prominent citizen, and later passed to his son-in-law George Morey Copeland; the Copeland family owned it until 1915, and commercial use continued until 1975. Mason William Knowles laid the smooth ashlar front, and carpenter Ira B. Keeler is credited with the fluted wooden fan set in a carved sandstone arch in the gable. A timber-frame rear wing was added early. Beyond selling goods, the building housed the post office, town clerk and town court, while the upstairs hosted fraternal groups, the Grange and small businesses such as a tailor and a dentist. Storefront windows and the porch were lost, but original stone lintels survive. It is one of fewer than a dozen documented early stone stores in the state.
Significance in brief: The nomination argues it is significant for its role in the social and commercial life of Clarendon, housing the post office, town clerk, town court and lodge meetings. It is also a rare surviving early nineteenth-century stone store in New York State, one of fewer than a dozen documented. Its Medina stone construction and fine craftsmanship add to its importance.
Machine-generated summary. This summary was generated by a language model from the official nomination document and has not been reviewed line by line by an editor. It may contain errors. Check the source document before relying on any detail. Source: nomination document (PDF) · National Archives catalog entry. NRHP reference 12000258, listed May 9, 2012. Summary generated October 2026 (model claude-sonnet-5-5, prompt v1.0-2026-10-29, confidence high).
Key facts
| Address | 16301 E. Lee Rd., Clarendon |
|---|---|
| County | Orleans County |
| Listed | May 9, 2012 |
| Reference number | 12000258 |
| Resource type | Building |
| Period of significance | 1836-1962 |
| Architect / builder | William Knowles (builder); Wood and Ira B. Keeler (carpenters) |
| Architectural style | Early Classical Revival |
| Criteria |
|
| Areas of significance | Social History, Architecture |
| Level of significance | Local |
| Status (as stated in the nomination) | Listed current function is vacant; the first floor was subdivided for residential use and the second floor divided into two apartments. The building was once threatened and has been the focus of recent preservation efforts. |
| Acreage | 0.9 |
| Coordinates | 43.19586, -78.06447 (NPS GIS) |
What listing means for this property
For an income-producing building, listing (individually or as a contributing building in a district) is the gateway to the 20% federal rehabilitation tax credit on qualified rehabilitation costs, often stackable with state credits. Work claiming the credit must follow the Secretary of the Interior's Standards and be approved in advance.
Listing does not restrict a private owner acting without federal money or permits; where federal funding or licensing is involved, Section 106 review applies.
Noted as vacant in the nomination. Nomination documents can be decades old; current status may differ. If you are considering buying an empty listed property, read the due-diligence checklist.
General information, not legal or tax advice. Rules change; confirm with your State Historic Preservation Office or a qualified adviser.
Sources and further reading
- National Park Service, National Register of Historic Places database (snapshot May 2026), reference 12000258.
- Nomination form (PDF, National Archives) — catalog entry
- Wikipedia article (used for cross-checking only; text not reproduced here)
- Wikidata Q5126888
- This listing as JSON
Last updated October 2026. Found an error? See the editorial policy for how to report it.