Butterfield Cobblestone House

Why it's listed
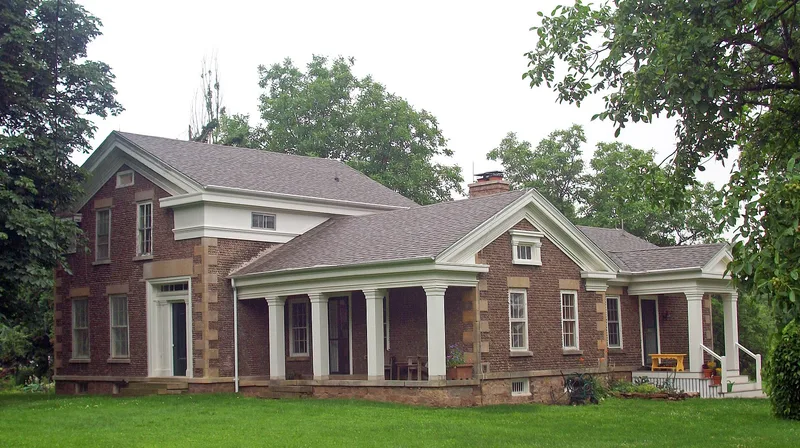
Built in 1849 for Orson Butterfield, this Greek Revival house in Holley, Orleans County, is faced with lake-washed cobblestones in shades mostly of gray, with squared limestone quoins at the corners. A date stone reading 1849 sits in the front gable, and a peak stone in the rear gable carries the owner's initials. The main block rises one and one-half stories, with one-story wings to the side and rear. A recessed front porch has square columns and a decorated beam. Inside, much of the original woodwork, pine and chestnut floors and plaster walls survive. A remnant of a sandstone-colored wash, known on only one other house in the county, remains under the porch ceiling. The 26.4-acre property also holds a c. 1880s gambrel barn, a chicken coop, a relocated well house and a 1981 metal building, along with pastures, fields and an orchard. The house, barn and setting retain a high level of integrity, and the property belongs to the group of cobblestone buildings of New York State.
Significance in brief: The form describes the house as a well-preserved example of cobblestone masonry in Orleans County, part of the Cobblestone Architecture of New York State multiple property listing. It notes distinctive features such as a sandstone-color wash found on only one other county house, and a high level of integrity in the house, barn and setting. The significance statement itself is cut off in the text provided.
Machine-generated summary. This summary was generated by a language model from the official nomination document and has not been reviewed line by line by an editor. It may contain errors. Check the source document before relying on any detail. Source: nomination document (PDF) · National Archives catalog entry. NRHP reference 10000044, listed March 1, 2010. Summary generated October 2026 (model claude-sonnet-5-5, prompt v1.0-2026-10-29, confidence medium).
Key facts
| Address | 4690 Bennetts Corners Rd., Holley |
|---|---|
| County | Orleans County |
| Listed | March 1, 2010 |
| Reference number | 10000044 |
| Resource type | Building |
| Architect / builder | Orson Butterfield (original owner) |
| Architectural style | Greek Revival |
| Areas of significance | Architecture |
| Level of significance | Local |
| Status (as stated in the nomination) | Used as a single-family dwelling; a new north side porch was under construction and restoration work was ongoing at the time of writing. |
| Acreage | 26.4 |
| Coordinates | 43.18781, -84.04081 (NPS GIS) |
What listing means for this property
National Register listing is honorary for a privately owned home: it does not by itself restrict what an owner may do with their own money, and it does not require public access. Restrictions come from local landmark or historic-district ordinances, which are separate (how they differ).
Owner-occupied houses are not eligible for the 20% federal rehabilitation tax credit, which applies to income-producing buildings, but many states offer credits for homeowners. Listing also opens the door to preservation easements and to buying a plaque. Start with what listing means for homeowners, renovating a listed house and selling one.
General information, not legal or tax advice. Rules change; confirm with your State Historic Preservation Office or a qualified adviser.
Sources and further reading
- National Park Service, National Register of Historic Places database (snapshot May 2026), reference 10000044.
- Nomination form (PDF, National Archives) — catalog entry
- Wikipedia article (used for cross-checking only; text not reproduced here)
- Wikidata Q5002878
- This listing as JSON
Last updated October 2026. Found an error? See the editorial policy for how to report it.