Naples Memorial Town Hall

Why it's listed
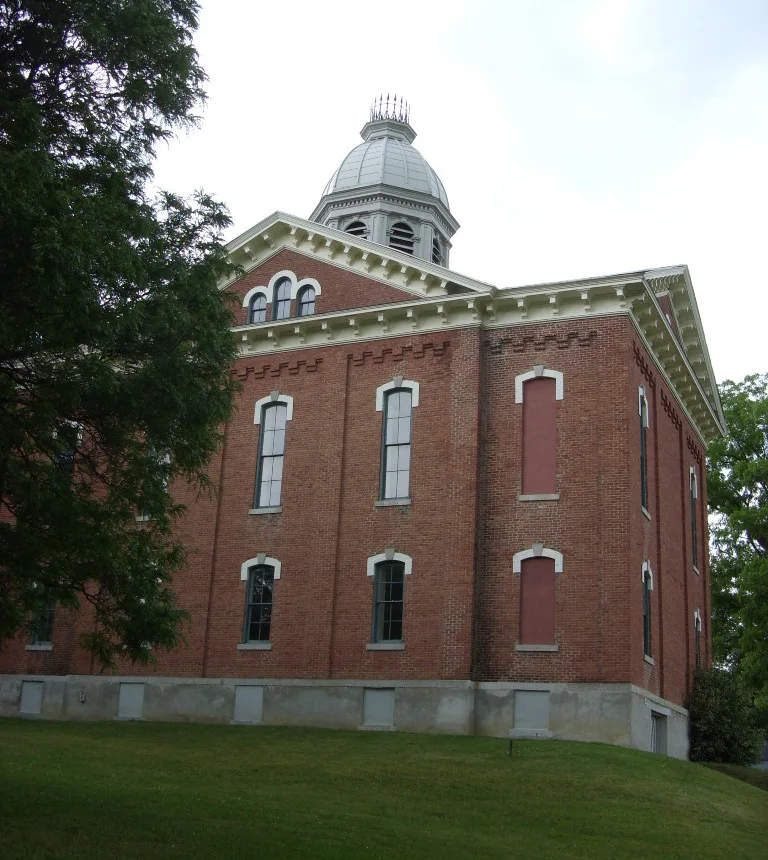
Built in 1872 on North Main Street in Naples, this two-story brick town hall was raised as a living memorial to local Civil War soldiers. Residents bought the old circus lot and raised $13,500 for the project. Seymour H. Sutton, a local grocer and justice of the peace, designed it, and contractor E. W. Buck built it. The Italianate building has a gable roof with bracketed eaves, corbelled brickwork, segmentally arched windows and an octagonal bell tower. Inside, meeting rooms fill the first floor and an auditorium with a stage occupies the second. For decades it hosted fairs, concerts, band performances and high school sports, serving as the main gathering place for the village and town. A new central school across the street made it obsolete around 1942, and private owners used it commercially until the town reacquired it in 1972. It again serves as a community center within its landscaped park, which also holds a Gettysburg Address plaque set in a boulder.
Significance in brief: The hall is significant under Criterion A for its long role as the social and recreational center of the town and village of Naples, and under Criterion C as an imposing example of late Victorian public architecture. It was built to commemorate Civil War soldiers. The surrounding park and a Gettysburg Address plaque add to its significance.
Machine-generated summary. This summary was generated by a language model from the official nomination document and has not been reviewed line by line by an editor. It may contain errors. Check the source document before relying on any detail. Source: nomination document (PDF) · National Archives catalog entry. NRHP reference 96000482, listed May 13, 1996. Summary generated October 2026 (model claude-sonnet-5-5, prompt v1.0-2026-10-29, confidence high).
Key facts
| Address | N. Main St., NE corner of jct. of N. Main and Monier Sts., Naples |
|---|---|
| County | Ontario County |
| Listed | May 13, 1996 |
| Reference number | 96000482 |
| Resource type | Building |
| Period of significance | 1872 |
| Architect / builder | Seymour H. Sutton, Naples; E.W. Buck, Naples |
| Architectural style | Late Victorian: Italianate |
| Criteria |
|
| Areas of significance | Architecture, Entertainment/Recreation |
| Level of significance | Local |
| Status (as stated in the nomination) | Serves again as a community center, hosting the annual Naples Grape Festival, a flea market and children's and educational programs; described as underutilized and in slight disrepair. |
| Acreage | 2.2 |
| Within district | Central Naples Historic District |
| Coordinates | 42.61734, -77.40028 (NPS GIS) |
What listing means for this property
For a publicly owned building or structure, listing mainly matters when federal funds, permits or licences are involved: projects then go through Section 106 review so effects on the property are considered. Listing also strengthens applications for preservation grants and, for leased income-producing uses, can enable the federal rehabilitation tax credit.
General information, not legal or tax advice. Rules change; confirm with your State Historic Preservation Office or a qualified adviser.
Sources and further reading
- National Park Service, National Register of Historic Places database (snapshot May 2026), reference 96000482.
- Nomination form (PDF, National Archives) — catalog entry
- Wikipedia article (used for cross-checking only; text not reproduced here)
- Wikidata Q6964977
- This listing as JSON
Last updated October 2026. Found an error? See the editorial policy for how to report it.