Cronkite, Jeremiah, House

Why it's listed
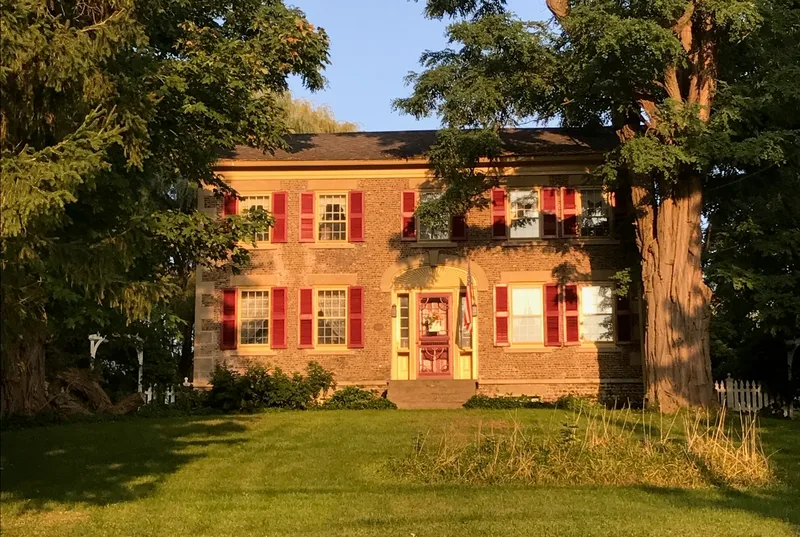
This two-story, gable-roofed farmhouse in Victor, Ontario County, was completed in 1847 and is built of gray and light brown glacial cobblestones set in even horizontal rows. Limestone quoins mark the corners, and limestone lintels and sills frame the windows. The front entrance has sidelights, a molded wood fan and a heavy limestone lintel with a keystone. Inside, original Norfolk latch hardware, wide white pine floorboards and a straight-run staircase survive. The 4.8-acre property is a small remnant of an 85-acre farm bought by Jeremiah Cronkite in 1832, and a mid-nineteenth century English barn remains on the site. The house was listed for its architecture, as an exceptionally intact example of cobblestone construction, and for its link to the farming heritage of the county. Its front wall uses six rows of stones per quoin, finer than most comparable buildings. Surrounding former farmland is slated for suburban housing.
Significance in brief: The nomination argues it is an outstanding, highly intact example of cobblestone construction in Ontario County and a fine example of rural vernacular Federal domestic architecture. Its front facade uses six rows of small cobblestones per quoin, more refined than the three or four rows typical of similar buildings. With its barn and farm setting, it also reflects the area's rural agricultural heritage.
Machine-generated summary. This summary was generated by a language model from the official nomination document and has not been reviewed line by line by an editor. It may contain errors. Check the source document before relying on any detail. Source: nomination document (PDF) · National Archives catalog entry. NRHP reference 01001563, listed February 5, 2002. Summary generated October 2026 (model claude-sonnet-5-5, prompt v1.0-2026-10-29, confidence high).
Key facts
| Address | 1095 Lynaugh Rd., Victor |
|---|---|
| County | Ontario County |
| Listed | February 5, 2002 |
| Reference number | 01001563 |
| Resource type | Building |
| Period of significance | 1847; ca. 1900 |
| Architectural style | Early Republic: Federal (cobblestone with limestone trim) |
| Criteria |
|
| Areas of significance | Agriculture, Architecture |
| Level of significance | Local |
| Status (as stated in the nomination) | Still used as a single dwelling. A 1980s frame rear wing is non-contributing, and the ca. 1890 dairy barn burned, leaving only a rebuilt milk house now used as a woodworking studio. |
| Acreage | 4.8 |
| Coordinates | 42.98304, -77.39717 (NPS GIS) |
What listing means for this property
National Register listing is honorary for a privately owned home: it does not by itself restrict what an owner may do with their own money, and it does not require public access. Restrictions come from local landmark or historic-district ordinances, which are separate (how they differ).
Owner-occupied houses are not eligible for the 20% federal rehabilitation tax credit, which applies to income-producing buildings, but many states offer credits for homeowners. Listing also opens the door to preservation easements and to buying a plaque. Start with what listing means for homeowners, renovating a listed house and selling one.
General information, not legal or tax advice. Rules change; confirm with your State Historic Preservation Office or a qualified adviser.
Sources and further reading
- National Park Service, National Register of Historic Places database (snapshot May 2026), reference 01001563.
- Nomination form (PDF, National Archives) — catalog entry
- Wikipedia article (used for cross-checking only; text not reproduced here)
- Wikidata Q6180787
- This listing as JSON
Last updated October 2026. Found an error? See the editorial policy for how to report it.