Wilcox Octagon House
Also known as: Camillus Historical Society

Why it's listed
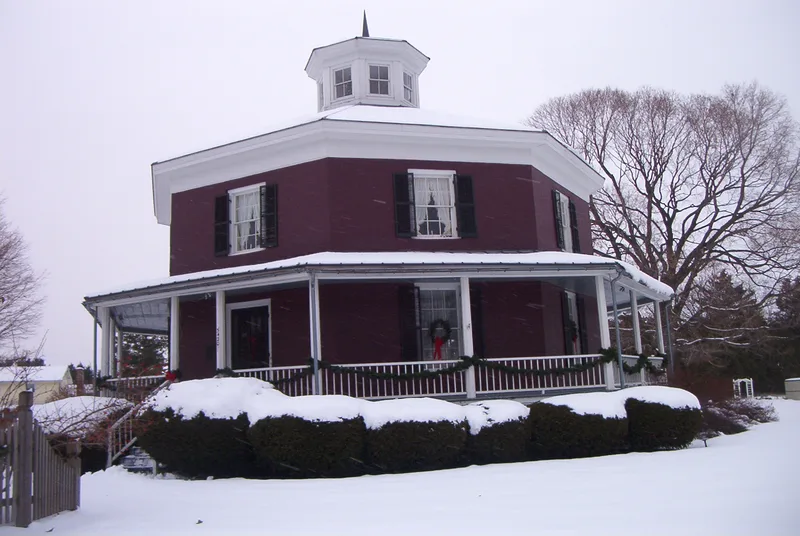
Built in 1856 by farmer Isaiah Wilcox, this eight-sided house on West Genesee Street in Camillus is one of the few octagonal buildings left in Onondaga County. Its walls, seventeen feet long and twenty-two inches thick, are made of cobblestone aggregate and cement finished with stucco. A cupola crowns the low hipped roof, and a one-story porch encircles a raised basement. Inside, a spiral staircase rises from the basement to the cupola, and twenty-two closets square off the angled walls. The design followed the octagon plan promoted by Orson S. Fowler, who argued it enclosed more floor area for the same length of wall. The Wilcox family lived here until 1900, when Edward Fox bought it; his family kept it for three generations. The Camillus Historical Society acquired it in 1965, and the Town of Camillus took over in 1981. Listed for its architecture, it is valued for its largely intact plan and exterior, despite minor alterations such as a 1930 conversion to two apartments.
Significance in brief: The house is significant architecturally as an example of the octagon style popularized by Orson S. Fowler in the mid-nineteenth century. It is one of the few octagonal structures remaining in Onondaga County with its plan and exterior largely intact. It shows nearly all the style's characteristic features: raised basement, encircling porch, cupola, and concrete and rubble construction.
Machine-generated summary. This summary was generated by a language model from the official nomination document and has not been reviewed line by line by an editor. It may contain errors. Check the source document before relying on any detail. Source: nomination document (PDF) · National Archives catalog entry. NRHP reference 83001756, listed July 28, 1983. Summary generated October 2026 (model claude-sonnet-5-5, prompt v1.0-2026-10-29, confidence high).
Key facts
| Address | 5420 W. Genesee St., Camillus |
|---|---|
| County | Onondaga County |
| Listed | July 28, 1983 |
| Reference number | 83001756 |
| Resource type | Building |
| Period of significance | 1800-1899 |
| Architect / builder | Isaiah Wilcox (builder) |
| Architectural style | Octagon style |
| Areas of significance | Architecture |
| Level of significance | Local |
| Status (as stated in the nomination) | Occupied and used as a museum and art gallery by the Camillus Historical Society; owned by the Town of Camillus, which hopes to restore it to its original appearance. |
| Acreage | 0.5 |
| Coordinates | 43.04129, -76.27800 (NPS GIS) |
What listing means for this property
National Register listing is honorary for a privately owned home: it does not by itself restrict what an owner may do with their own money, and it does not require public access. Restrictions come from local landmark or historic-district ordinances, which are separate (how they differ).
Owner-occupied houses are not eligible for the 20% federal rehabilitation tax credit, which applies to income-producing buildings, but many states offer credits for homeowners. Listing also opens the door to preservation easements and to buying a plaque. Start with what listing means for homeowners, renovating a listed house and selling one.
General information, not legal or tax advice. Rules change; confirm with your State Historic Preservation Office or a qualified adviser.
Sources and further reading
- National Park Service, National Register of Historic Places database (snapshot May 2026), reference 83001756.
- Nomination form (PDF, National Archives) — catalog entry
- Wikipedia article (used for cross-checking only; text not reproduced here)
- Wikidata Q8000327
- This listing as JSON
Last updated October 2026. Found an error? See the editorial policy for how to report it.