Whig Hill and Dependencies

Why it's listed
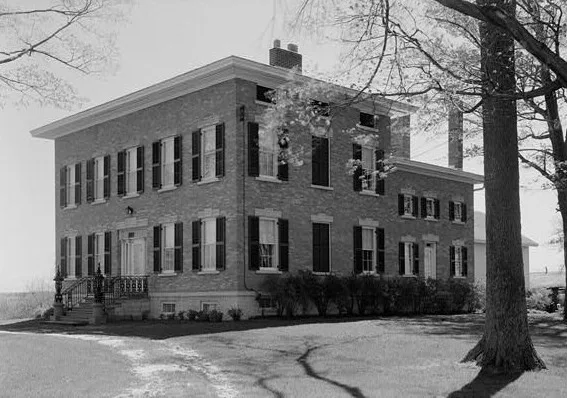
Whig Hill is a hilltop farm estate west of Baldwinsville, where West Genesee Road meets Gates Road. Its centerpiece is a two-and-a-half-story brick house raised on a stone base, built in 1833 by settler and lumberman Col. James L. Voorhees. The house is known for its elegant ironwork entrance, a graceful stair with Tiger Maple inlay and original parlor fireplaces. Around it are a frame tenant house and two groups of barns built in the New World Dutch tradition. The north barn, though ruinous, follows the traditional form closely, while the south barn on Gates Road is a freer adaptation sited on a hillside. Voorhees cleared land near Lysander, built a large farming operation, served in the State Legislature and later pursued business ventures in Brooklyn and Syracuse. The estate was later called Jaycox Hill, declined, and was restored in the twentieth century. Together the buildings preserve much of his working landscape.
Significance in brief: The brick house is described as one of the few in Onondaga County with the noble scale and refined detail of a European country house. Its importance is increased by the surviving adjacent farm buildings, built in the New World Dutch barn tradition of builder Col. James L. Voorhees's forebears. The estate records the career of a self-made early nineteenth-century settler and entrepreneur.
Machine-generated summary. This summary was generated by a language model from the official nomination document and has not been reviewed line by line by an editor. It may contain errors. Check the source document before relying on any detail. Source: nomination document (PDF) · National Archives catalog entry. NRHP reference 75001217, listed May 12, 1975. Summary generated October 2026 (model claude-sonnet-5-5, prompt v1.0-2026-10-29, confidence high).
Key facts
| Address | E. of Plainville at jct. of W. Genesee and Gates Rds., Plainville |
|---|---|
| County | Onondaga County |
| Listed | May 12, 1975 |
| Reference number | 75001217 |
| Resource type | Building |
| Period of significance | 19th Century |
| Architect / builder | Col. James L. Voorhees (builder/owner) |
| Architectural style | Greek Revival (main house); New World Dutch barn style (barns) |
| Areas of significance | Exploration/Settlement, Politics/Government, Architecture, Agriculture |
| Level of significance | Local |
| Status (as stated in the nomination) | Main house restored over time and used as a private residence; the north Dutch barn is in ruinous condition, while the south barn is well preserved. Land is in agricultural and residential use. |
| Acreage | 25 |
| Coordinates | 43.15930, -76.43317 (NPS GIS) |
What listing means for this property
National Register listing is honorary: it recognises significance and does not restrict what a private owner may do without federal money or permits. It unlocks the 20% federal rehabilitation tax credit for income-producing buildings, state credits in many states, and Section 106 review when federal agencies are involved. See what listing means in practice.
General information, not legal or tax advice. Rules change; confirm with your State Historic Preservation Office or a qualified adviser.
Sources and further reading
- National Park Service, National Register of Historic Places database (snapshot May 2026), reference 75001217.
- Nomination form (PDF, National Archives) — catalog entry
- Wikipedia article (used for cross-checking only; text not reproduced here)
- Wikidata Q7993588
- This listing as JSON
Last updated October 2026. Found an error? See the editorial policy for how to report it.