Fabius Village Historic District

Why it's listed
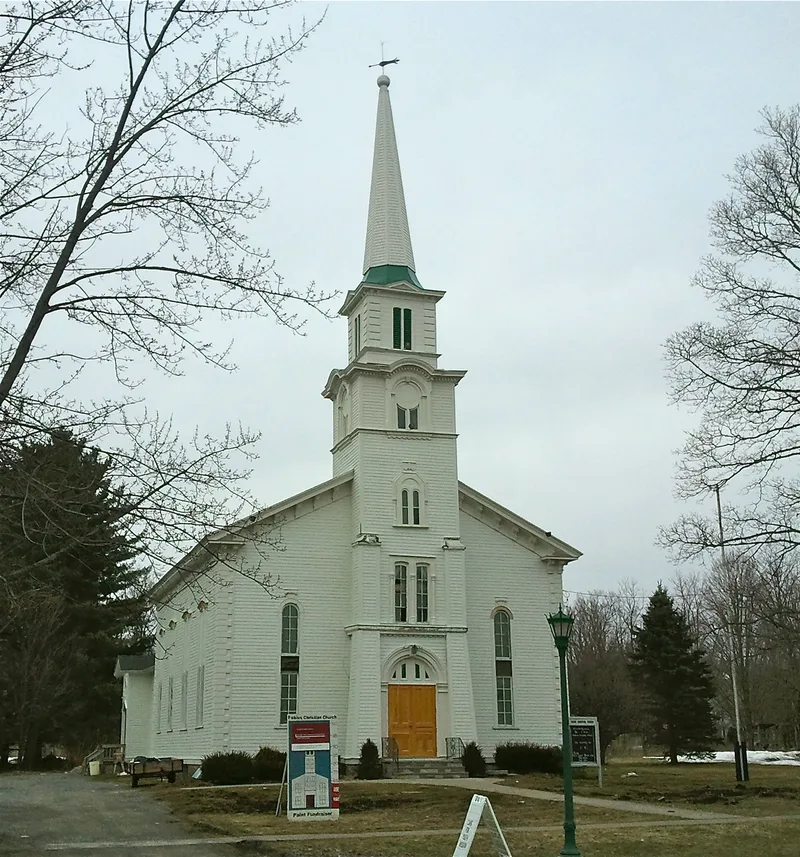
Fabius Village Historic District covers roughly seventy acres in the heart of the village of Fabius, in southeastern Onondaga County, New York. It follows Main Street, the former Skaneateles and Hamilton Turnpike, and takes in parts of Academy and Pettit Streets and Fabius Evergreen Cemetery. The village grew after the turnpike was completed around 1810, and the 1830s and early 1840s brought its greatest prosperity, built on local agriculture. Most of the 65 contributing resources are frame houses from the first half of the nineteenth century, many in vernacular Federal and Greek Revival styles, with several early Gothic Revival examples. Churches include the First Baptist Church of 1818, the Free Will Baptist Church of 1869 by Mathias Berry, and the Methodist church of 1827. Fabius Central School, built about 1930 in the Collegiate Gothic style and designed by Earl Hallenbeck, represents the twentieth century. Maple-lined streets, deep setbacks and farm outbuildings on Academy Street preserve the village's early character.
Significance in brief: The district has a concentrated group of early and mid-nineteenth century buildings in intact streetscapes that convey the village's early development along the Skaneateles and Hamilton Turnpike. It includes Federal, Greek Revival and early Gothic Revival examples, along with later Italianate, Queen Anne and Romanesque Revival buildings. The 1830s and early 1840s were the village's period of greatest growth and prosperity, driven by local agriculture.
Machine-generated summary. This summary was generated by a language model from the official nomination document and has not been reviewed line by line by an editor. It may contain errors. Check the source document before relying on any detail. Source: nomination document (PDF) · National Archives catalog entry. NRHP reference 00001409, listed November 22, 2000. Summary generated October 2026 (model claude-sonnet-5-5, prompt v1.0-2026-10-29, confidence medium).
Key facts
| Address | Roughly bounded by N. West St., Mill St., Keeney St., and Fabius Town Line, Fabius |
|---|---|
| County | Onondaga County |
| Listed | November 22, 2000 |
| Reference number | 00001409 |
| Resource type | District |
| Architect / builder | Mathias Berry (Free Will Baptist Church, 1869); Earl Hallenbeck (Fabius Central School, c. 1930); Irving Skeele (remodeling of the Stevens-Wheaton-Hamilton House, c. 1900) |
| Architectural style | Federal, Greek Revival, Gothic Revival, Italianate, Queen Anne, Romanesque, Collegiate Gothic |
| Areas of significance | Agriculture, Architecture |
| Level of significance | Local |
| Status (as stated in the nomination) | Current functions include single and multiple dwellings, school, religious facilities, specialty store, cemetery and clubhouse. The district contains 65 contributing and 13 noncontributing resources. |
| Acreage | 70 |
| Coordinates | 42.83377, -75.98613 (NPS GIS) |
What listing means for this property
This is a historic district. Buildings within its boundary are either contributing (they add to the district's significance) or non-contributing. Owners of contributing income-producing buildings can claim the 20% federal rehabilitation tax credit; homeowners should look at state credits. National Register districts impose no design review by themselves; a local historic district ordinance, if one exists, does (the difference explained).
General information, not legal or tax advice. Rules change; confirm with your State Historic Preservation Office or a qualified adviser.
Sources and further reading
- National Park Service, National Register of Historic Places database (snapshot May 2026), reference 00001409.
- Nomination form (PDF, National Archives) — catalog entry
- Wikipedia article (used for cross-checking only; text not reproduced here)
- Wikidata Q5427897
- This listing as JSON
Last updated October 2026. Found an error? See the editorial policy for how to report it.