Babcock-Shattuck House
Also known as: Jewish War Veterans Post

Why it's listed
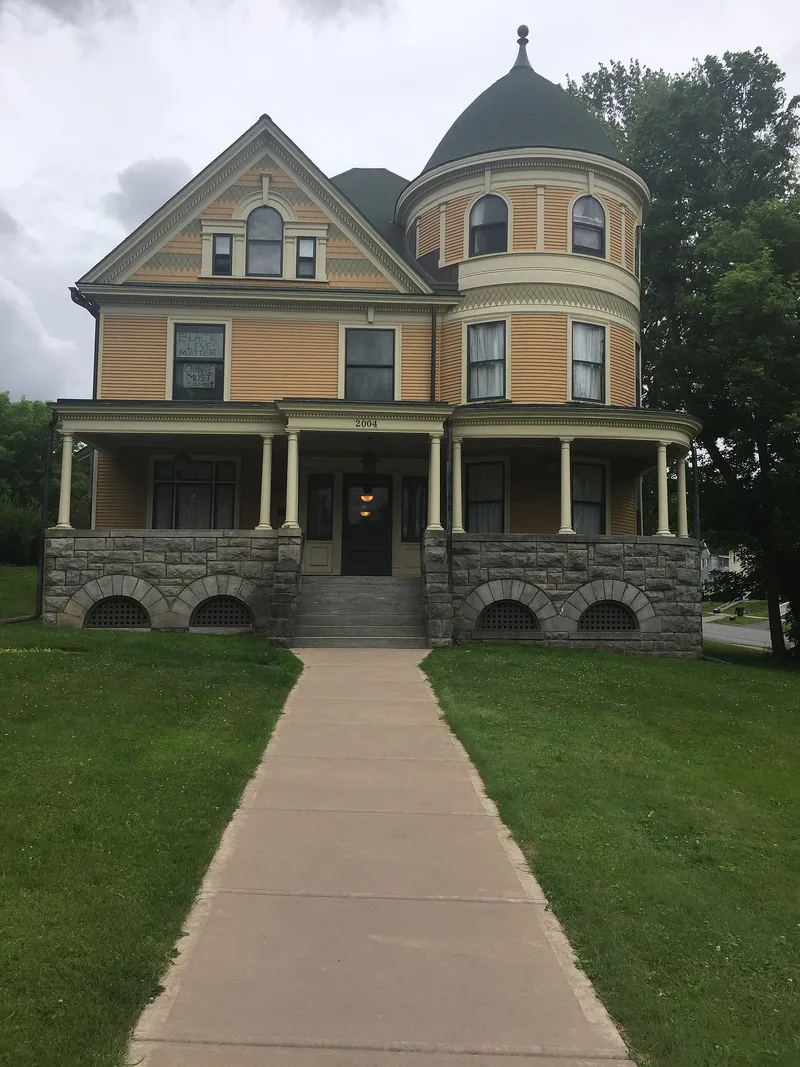
Standing on a small hill at the corner of East Genesee and Westcott Streets in Syracuse, this three-story frame house was built around 1895 in the Queen Anne style. It has complex massing, narrow clapboard siding, a rock-faced limestone foundation, a full-width front porch and a circular corner tower with a conical roof. Its architect and builder are unknown, though it resembles the work of regional architect Archimedes Russell. The house was the home and office of Dr. Archer D. Babcock, a surgeon and founding staff member of Crouse-Irving Hospital, until 1913. Later residents included Frank M. Shattuck and Harry H. Elmer. In 1947 the property was sold to the Jewish War Veterans, whose Onondaga Post No. 131 used it as a meeting hall for more than forty years. The post hosted memorial services and community events there. The building is now vacant and deteriorated, though the first-floor hall and parlors and the third floor keep original features.
Significance in brief: The house is an intact, distinguished example of large-scale Queen Anne residential architecture in Syracuse (Criterion C). It was the home and office of Dr. Archer D. Babcock, a prominent physician and surgeon (Criterion B). From 1947 it housed Onondaga Post No. 131 of the Jewish War Veterans, a center of Jewish community life in Syracuse (Criterion A).
Machine-generated summary. This summary was generated by a language model from the official nomination document and has not been reviewed line by line by an editor. It may contain errors. Check the source document before relying on any detail. Source: nomination document (PDF) · National Archives catalog entry. NRHP reference 04000429, listed May 12, 2004. Summary generated October 2026 (model claude-sonnet-5-5, prompt v1.0-2026-10-29, confidence high).
Key facts
| Address | 2000-2004 E. Genesee St., Syracuse |
|---|---|
| County | Onondaga County |
| Listed | May 12, 2004 |
| Reference number | 04000429 |
| Resource type | Building |
| Period of significance | 1895-1952 |
| Architectural style | Late Victorian: Queen Anne Revival |
| Criteria |
|
| Areas of significance | Architecture, Health/Medicine, Social History, European |
| Level of significance | Local |
| Status (as stated in the nomination) | Listed as vacant/not in use; the interior is deteriorated and the windows are boarded or covered with plastic. The current owner intends to rehabilitate it as a multi-use community facility. |
| Acreage | 0.9 |
| Coordinates | 43.04525, -76.11943 (NPS GIS) |
What listing means for this property
National Register listing is honorary for a privately owned home: it does not by itself restrict what an owner may do with their own money, and it does not require public access. Restrictions come from local landmark or historic-district ordinances, which are separate (how they differ).
Owner-occupied houses are not eligible for the 20% federal rehabilitation tax credit, which applies to income-producing buildings, but many states offer credits for homeowners. Listing also opens the door to preservation easements and to buying a plaque. Start with what listing means for homeowners, renovating a listed house and selling one.
Noted as vacant in the nomination. Nomination documents can be decades old; current status may differ. If you are considering buying an empty listed property, read the due-diligence checklist.
General information, not legal or tax advice. Rules change; confirm with your State Historic Preservation Office or a qualified adviser.
Sources and further reading
- National Park Service, National Register of Historic Places database (snapshot May 2026), reference 04000429.
- Nomination form (PDF, National Archives) — catalog entry
- Wikipedia article (used for cross-checking only; text not reproduced here)
- Wikidata Q797605
- This listing as JSON
Last updated October 2026. Found an error? See the editorial policy for how to report it.