Welsh Calvinistic Methodist Church
Also known as: Capel Ceryg

Why it's listed
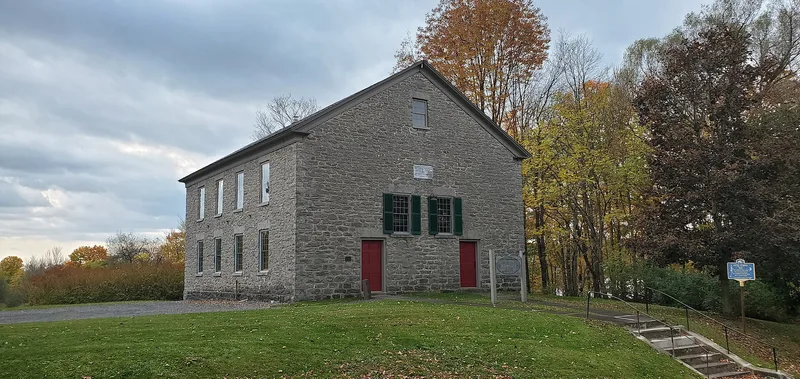
Capel Ceryg, meaning "stone chapel," is a two-story limestone meeting house built in 1831 on a small knoll above the village of Remsen, Oneida County. Welsh settlers of the Steuben patent lands erected it for a Welsh Calvinistic Methodist congregation. The rectangular building has a gable end facing Prospect Street, rough-cut limestone walls, a pair of entrance doors and tall, regularly spaced windows. A Welsh-language marble tablet in the gable commemorates its construction. Inside, a gallery on turned wood columns surrounds the sanctuary. Pews and some trim date from a 1923 renovation, and the slate roof was installed in 1888. The church matters as a plain, austere example of Calvinist meeting house design and as the last of five Welsh Calvinistic Methodist stone or other chapels built in the county between 1828 and 1831. It is the only surviving stone example. The congregation joined the Presbyterian church in 1936 and worshipped there until 1986.
Significance in brief: The church is a distinctive example of rural vernacular Calvinist meeting house design tied to early nineteenth-century Welsh settlement in Oneida County. Remsen became the seat of Welsh Calvinistic Methodism in the United States in the 1830s. It is the only surviving stone church of its type and period in the former Welsh settlement area.
Machine-generated summary. This summary was generated by a language model from the official nomination document and has not been reviewed line by line by an editor. It may contain errors. Check the source document before relying on any detail. Source: nomination document (PDF) · National Archives catalog entry. NRHP reference 87002275, listed January 13, 1988. Summary generated October 2026 (model claude-sonnet-5-5, prompt v1.0-2026-10-29, confidence high).
Key facts
| Address | Prospect St., Remsen |
|---|---|
| County | Oneida County |
| Listed | January 13, 1988 |
| Reference number | 87002275 |
| Resource type | Building |
| Period of significance | 1800-1899 |
| Architectural style | Vernacular Federal period meeting house |
| Areas of significance | Architecture, Religion |
| Level of significance | Local |
| Status (as stated in the nomination) | Used as a house of worship until 1986, when its diminished congregation formally dissolved. Condition is listed as good and altered. |
| Acreage | 0.9 |
| Coordinates | 43.32617, -75.18363 (NPS GIS) |
What listing means for this property
Religious properties are listed for their architectural or historical significance, not their religious use. Listing is honorary and does not restrict the congregation's use of the building. The federal rehabilitation credit is generally unavailable unless part of the building is income-producing; some state programmes and preservation grants do cover religious buildings. Federal funding or permits trigger Section 106 review.
General information, not legal or tax advice. Rules change; confirm with your State Historic Preservation Office or a qualified adviser.
Sources and further reading
- National Park Service, National Register of Historic Places database (snapshot May 2026), reference 87002275.
- Nomination form (PDF, National Archives) — catalog entry
- Wikipedia article (used for cross-checking only; text not reproduced here)
- Wikidata Q7981870
- This listing as JSON
Last updated October 2026. Found an error? See the editorial policy for how to report it.