Vernon Methodist Church

Why it's listed
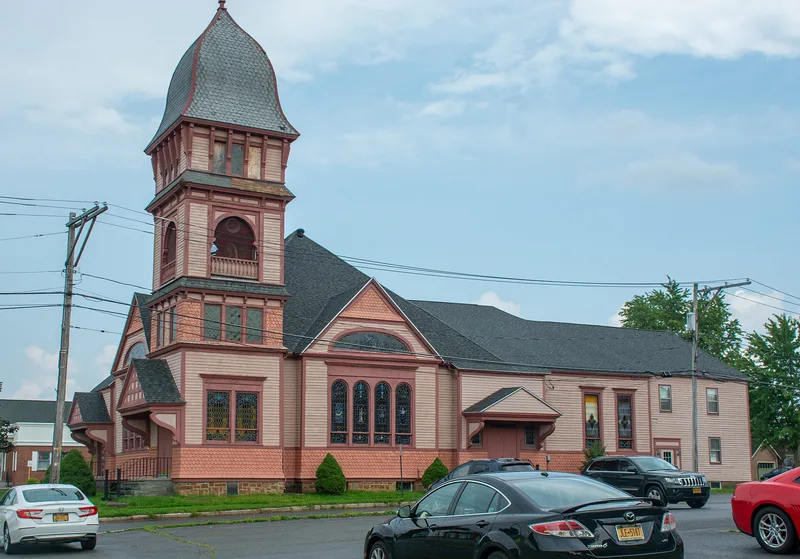
Standing on a corner of Vernon's main road, this wood-frame Methodist church was completed in 1892 to designs by Utica architect Melvin H. Hubbard, who specialized in churches. A massive entrance and bell tower with a bellcast slate roof dominates the front, and the walls combine wood shingles with narrow clapboards over a cut stone foundation. Inside, the square sanctuary follows the Akron plan, with black ash pews arranged in a sloping semicircle facing the chancel, a rose-colored glass skylight, and sliding doors that open onto the parish hall. The congregation dates to about 1822 and outgrew its earlier meetinghouse by the 1880s. Alterations in the 1940s removed two small towers and the slate roof, and aluminum siding was added in the 1970s. A restoration begun in 1997 is reversing these changes. The building is valued as a well-preserved example of late Victorian design and of Hubbard's work in central New York.
Significance in brief: The nomination argues the church is a substantially intact, imposing example of eclectic late Victorian religious architecture. It is an important surviving work of regional architect Melvin H. Hubbard. Its intact Akron plan worship space reflects a national trend in late nineteenth-century Protestant church design.
Machine-generated summary. This summary was generated by a language model from the official nomination document and has not been reviewed line by line by an editor. It may contain errors. Check the source document before relying on any detail. Source: nomination document (PDF) · National Archives catalog entry. NRHP reference 98000547, listed May 20, 1998. Summary generated October 2026 (model claude-sonnet-5-5, prompt v1.0-2026-10-29, confidence high).
Key facts
| Address | Jct. of NY 5 and Sconondoa St., Vernon |
|---|---|
| County | Oneida County |
| Listed | May 20, 1998 |
| Reference number | 98000547 |
| Resource type | Building |
| Period of significance | 1892-1948 |
| Architect / builder | Melvin H. Hubbard |
| Architectural style | Late Victorian/Queen Anne |
| Criteria |
|
| Areas of significance | Architecture |
| Level of significance | Local |
| Status (as stated in the nomination) | Still in religious use; a restoration program begun in 1997 is removing 1970s aluminum siding and reversing mid-twentieth-century alterations. |
| Acreage | 0.3 |
| Coordinates | 43.07870, -75.54094 (NPS GIS) |
What listing means for this property
Religious properties are listed for their architectural or historical significance, not their religious use. Listing is honorary and does not restrict the congregation's use of the building. The federal rehabilitation credit is generally unavailable unless part of the building is income-producing; some state programmes and preservation grants do cover religious buildings. Federal funding or permits trigger Section 106 review.
General information, not legal or tax advice. Rules change; confirm with your State Historic Preservation Office or a qualified adviser.
Sources and further reading
- National Park Service, National Register of Historic Places database (snapshot May 2026), reference 98000547.
- Nomination form (PDF, National Archives) — catalog entry
- Wikipedia article (used for cross-checking only; text not reproduced here)
- Wikidata Q7922190
- This listing as JSON
Last updated October 2026. Found an error? See the editorial policy for how to report it.