Ava Town Hall

Why it's listed
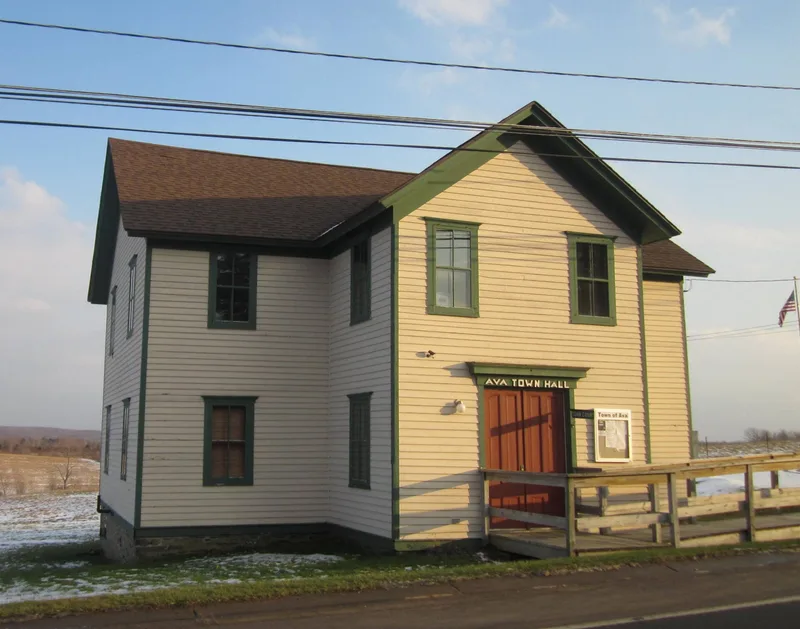
Built in 1897 on a quarter-acre lot beside N.Y. Route 26, this two-story balloon-frame town hall serves the rural hamlet of Ava in Oneida County. It has a T-shaped plan, a stone foundation, intersecting gable roofs, cedar clapboard siding and two-over-two windows. Inside, open assembly halls on both floors are finished in varnished beaded wainscoting, and a cast iron stove with an 1879 patent date still stands in the first-floor hall. Local builders Jacob Fey and Philip Shankenbery constructed it for $850 after the town bought the site for $50. It hosted town meetings, elections, suppers, receptions and family reunions. Its design resembles post-Civil War rural schoolhouses and shows Late Victorian character without ornate detail. The building was listed for its architecture because almost all original materials survive, with only ca. 1920 lighting fixtures added. Regular use ended in the 1960s, and town business now takes place elsewhere.
Significance in brief: The nomination argues the building meets Criterion C as a rare and exceptionally intact example of a late nineteenth century rural assembly hall. It reflects vernacular building practice, with mass-produced lumber and millwork and good craftsmanship. It retains nearly all of its original materials and finishes, and few comparable buildings in the region have this level of integrity.
Machine-generated summary. This summary was generated by a language model from the official nomination document and has not been reviewed line by line by an editor. It may contain errors. Check the source document before relying on any detail. Source: nomination document (PDF) · National Archives catalog entry. NRHP reference 92000453, listed May 18, 1992. Summary generated October 2026 (model claude-sonnet-5-5, prompt v1.0-2026-10-29, confidence high).
Key facts
| Address | NY 26 S of jct. with Ava Rd., Ava |
|---|---|
| County | Oneida County |
| Listed | May 18, 1992 |
| Reference number | 92000453 |
| Resource type | Building |
| Period of significance | 1897 |
| Architect / builder | Fey, Jacob; Shankenbery, Philip |
| Architectural style | Late Victorian |
| Criteria |
|
| Areas of significance | Architecture |
| Level of significance | Local |
| Status (as stated in the nomination) | Listed as vacant/not in use. Used sporadically as a polling place and for limited storage since the 1960s; deferred maintenance but relatively good physical condition. |
| Acreage | 0.3 |
| Coordinates | 43.41671, -75.48012 (NPS GIS) |
What listing means for this property
For a publicly owned building or structure, listing mainly matters when federal funds, permits or licences are involved: projects then go through Section 106 review so effects on the property are considered. Listing also strengthens applications for preservation grants and, for leased income-producing uses, can enable the federal rehabilitation tax credit.
Noted as vacant in the nomination. Nomination documents can be decades old; current status may differ. If you are considering buying an empty listed property, read the due-diligence checklist.
General information, not legal or tax advice. Rules change; confirm with your State Historic Preservation Office or a qualified adviser.
Sources and further reading
- National Park Service, National Register of Historic Places database (snapshot May 2026), reference 92000453.
- Nomination form (PDF, National Archives) — catalog entry
- Wikipedia article (used for cross-checking only; text not reproduced here)
- Wikidata Q4827390
- This listing as JSON
Last updated October 2026. Found an error? See the editorial policy for how to report it.