Granada Towers

Why it's listed
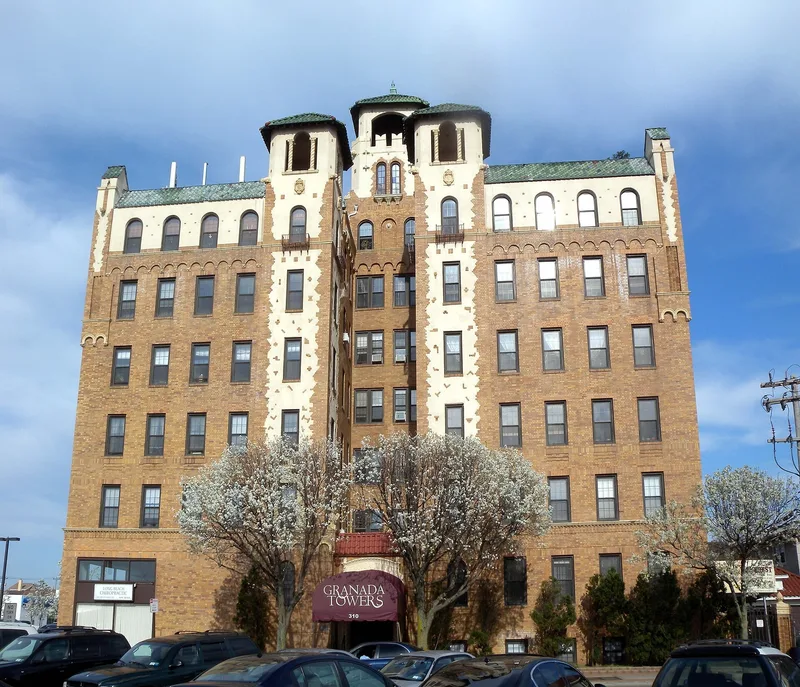
Granada Towers is a seven-story brick, stucco and terra cotta apartment hotel at the corner of Riverside Boulevard and Park Avenue in the center of Long Beach, New York. Designed in 1929 by the Manhattan firm Lang and Rosenberg, it is dominated by three towers on its Riverside Boulevard front, topped with green Spanish tile roofs and copper finials. The entry hall and lobby carry the Spanish Colonial Revival theme inside, with stucco walls, dark carved beams, encaustic tile and a terra cotta mantle, much like the atmospheric movie palace interiors of the 1920s. The building opened in October 1929, at the peak of Long Beach's growth as an ocean resort developed by William Reynolds. It is among the largest buildings in the low-rise business district and keeps most of its exterior features. Vacant since 1975 and neglected, it was sold in 1984 to a developer planning restoration, with original plans on file to guide the work.
Significance in brief: The nomination presents it as an imposing landmark and a reminder of Long Beach's early twentieth-century resort development, built at the height of that development. It is one of the largest buildings in the city's low-rise business district. Its Spanish Colonial Revival exterior and themed interiors reflect architectural trends of the 1920s and the style long favored in Long Beach.
Machine-generated summary. This summary was generated by a language model from the official nomination document and has not been reviewed line by line by an editor. It may contain errors. Check the source document before relying on any detail. Source: nomination document (PDF) · National Archives catalog entry. NRHP reference 84002750, listed May 31, 1984. Summary generated October 2026 (model claude-sonnet-5-5, prompt v1.0-2026-10-29, confidence high).
Key facts
| Address | 310 Riverside Blvd., Long Beach |
|---|---|
| County | Nassau County |
| Listed | May 31, 1984 |
| Reference number | 84002750 |
| Resource type | Building |
| Period of significance | 1900- |
| Architect / builder | Lang and Rosenberg |
| Architectural style | Spanish Colonial Revival |
| Areas of significance | Community Planning and Development, Architecture |
| Level of significance | Local |
| Status (as stated in the nomination) | Vacant since 1975 and in fair, deteriorated condition; sold to a developer in March 1984 who intends to restore it. |
| Acreage | 0.9 |
| Coordinates | 40.58817, -73.66063 (NPS GIS) |
What listing means for this property
National Register listing is honorary: it recognises significance and does not restrict what a private owner may do without federal money or permits. It unlocks the 20% federal rehabilitation tax credit for income-producing buildings, state credits in many states, and Section 106 review when federal agencies are involved. See what listing means in practice.
Noted as vacant in the nomination. Nomination documents can be decades old; current status may differ. If you are considering buying an empty listed property, read the due-diligence checklist.
General information, not legal or tax advice. Rules change; confirm with your State Historic Preservation Office or a qualified adviser.
Sources and further reading
- National Park Service, National Register of Historic Places database (snapshot May 2026), reference 84002750.
- Nomination form (PDF, National Archives) — catalog entry
- Wikipedia article (used for cross-checking only; text not reproduced here)
- Wikidata Q5594117
- This listing as JSON
Last updated October 2026. Found an error? See the editorial policy for how to report it.