Windom Hall
Also known as: Scottsville Free Library

Why it's listed
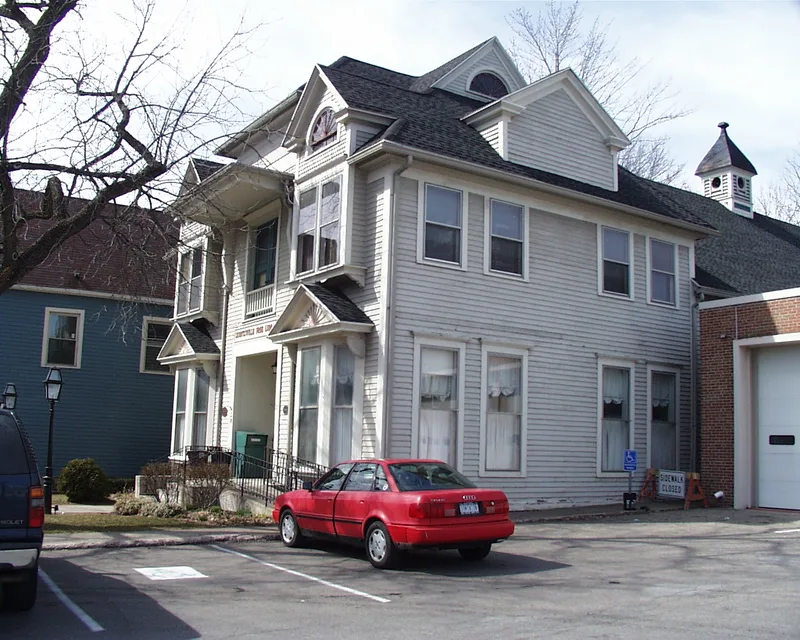
Built in 1892 at 28 Main Street in Scottsville, Windom Hall began as a theater and public hall and now serves as the village's free library. Local architect Charles Ellis designed the two-story frame building in the Queen Anne style, and Myron Pope built it. The front section has projecting bays, gabled window hoods with sunburst designs, and dormers, while a long rear auditorium once seated 468 people. Local investors built it as a commercial venture. It hosted plays, graduations and dances before being sold in 1914 to the Scottsville Village Improvement Society. The library moved in during 1916 and took over the auditorium as its main reading room in 1937. The entrance portico and balcony were removed in 1961 because of deterioration, but the exterior still reads as Queen Anne. Inside, the original layout, wood finishes, floors, moldings and stage machinery largely survive. These qualities led to its listing for architecture.
Significance in brief: The building is significant for architecture as a distinctive example of a small mixed-use, late-nineteenth-century civic building in Scottsville. It embodies Queen Anne characteristics such as multiple planes, projecting bays and small-scale classical decoration. It also keeps a high level of interior integrity and has served as a focal point of community life.
Machine-generated summary. This summary was generated by a language model from the official nomination document and has not been reviewed line by line by an editor. It may contain errors. Check the source document before relying on any detail. Source: nomination document (PDF) · National Archives catalog entry. NRHP reference 94000803, listed August 5, 1994. Summary generated October 2026 (model claude-sonnet-5-5, prompt v1.0-2026-10-29, confidence high).
Key facts
| Address | 28 Main St., Scottsville |
|---|---|
| County | Monroe County |
| Listed | August 5, 1994 |
| Reference number | 94000803 |
| Resource type | Building |
| Period of significance | 1892-c1937 |
| Architect / builder | Charles Ellis (architect); Myron Pope (builder) |
| Architectural style | Queen Anne |
| Criteria |
|
| Areas of significance | Architecture |
| Level of significance | Local |
| Status (as stated in the nomination) | In continuous civic use since construction and used exclusively as a free public library since the mid-1930s; the entrance portico was removed in 1961. |
| Acreage | 0.9 |
| Coordinates | 43.01977, -77.75011 (NPS GIS) |
What listing means for this property
National Register listing is honorary for a privately owned home: it does not by itself restrict what an owner may do with their own money, and it does not require public access. Restrictions come from local landmark or historic-district ordinances, which are separate (how they differ).
Owner-occupied houses are not eligible for the 20% federal rehabilitation tax credit, which applies to income-producing buildings, but many states offer credits for homeowners. Listing also opens the door to preservation easements and to buying a plaque. Start with what listing means for homeowners, renovating a listed house and selling one.
General information, not legal or tax advice. Rules change; confirm with your State Historic Preservation Office or a qualified adviser.
Sources and further reading
- National Park Service, National Register of Historic Places database (snapshot May 2026), reference 94000803.
- Nomination form (PDF, National Archives) — catalog entry
- Wikipedia article (used for cross-checking only; text not reproduced here)
- Wikidata Q7438202
- This listing as JSON
Last updated October 2026. Found an error? See the editorial policy for how to report it.