Spencerport Methodist Church

Why it's listed
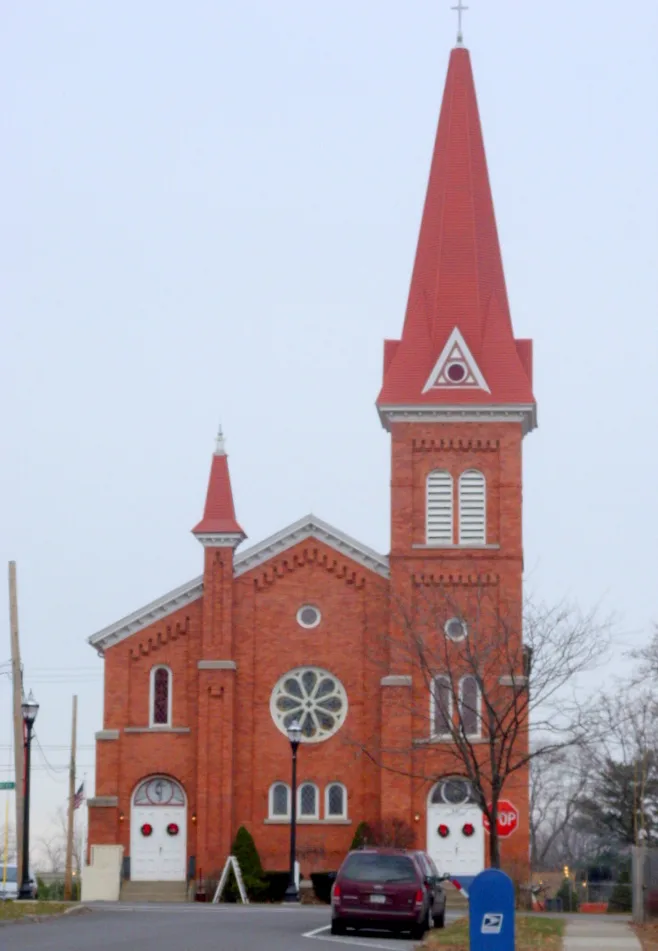
Spencerport Methodist Church is a brick church on Amity Street in the Village of Spencerport, built on a foundation of local red Medina sandstone. Dedicated in January 1871 at a cost of $18,000, it replaced an older stone church the congregation sold. Its vernacular Romanesque Revival design includes round-arched windows and doors, a large wheel window, arcaded corbel tables, and a three-stage corner bell tower topped by a broach spire. Church records name no architect or contractor. In 1909 the interior was completely renovated with a curved dais and altar rail, semi-circular oak pews carved with foliate ornament, and a pipe organ partly funded by Andrew Carnegie. These changes reflect Akron Plan ideas that focused attention on preaching and teaching. A full basement with a kitchen and fellowship hall was added in 1953. The church was listed for its architectural value and remains a local landmark in the village.
Significance in brief: The church is described as a distinctive and highly intact example of post-Civil War vernacular Romanesque Revival church architecture. Its 1909 interior renovation also illustrates early twentieth-century Protestant church planning, with Akron Plan influences, curved pews and an auditorium-style worship space.
Machine-generated summary. This summary was generated by a language model from the official nomination document and has not been reviewed line by line by an editor. It may contain errors. Check the source document before relying on any detail. Source: nomination document (PDF) · National Archives catalog entry. NRHP reference 08000274, listed April 11, 2008. Summary generated October 2026 (model claude-sonnet-5-5, prompt v1.0-2026-10-29, confidence high).
Key facts
| Address | 32 Amity St., Spencerport |
|---|---|
| County | Monroe County |
| Listed | April 11, 2008 |
| Reference number | 08000274 |
| Resource type | Building |
| Period of significance | 1870-1953 |
| Architectural style | Romanesque Revival |
| Criteria |
|
| Areas of significance | Architecture |
| Level of significance | Local |
| Status (as stated in the nomination) | Still used as a religious facility; the basement was excavated and finished in 1953. |
| Acreage | 0.4 |
| Coordinates | 43.19293, -77.80194 (NPS GIS) |
What listing means for this property
Religious properties are listed for their architectural or historical significance, not their religious use. Listing is honorary and does not restrict the congregation's use of the building. The federal rehabilitation credit is generally unavailable unless part of the building is income-producing; some state programmes and preservation grants do cover religious buildings. Federal funding or permits trigger Section 106 review.
General information, not legal or tax advice. Rules change; confirm with your State Historic Preservation Office or a qualified adviser.
Sources and further reading
- National Park Service, National Register of Historic Places database (snapshot May 2026), reference 08000274.
- Nomination form (PDF, National Archives) — catalog entry
- Wikipedia article (used for cross-checking only; text not reproduced here)
- Wikidata Q7576243
- This listing as JSON
Last updated October 2026. Found an error? See the editorial policy for how to report it.