Rochester City School #24
Also known as: School #24; Elwanger and Barry School

Approximate location: the National Park Service places this pin arbitrarily within the property, not at a surveyed point (stated accuracy ±12 m).
Why it's listed
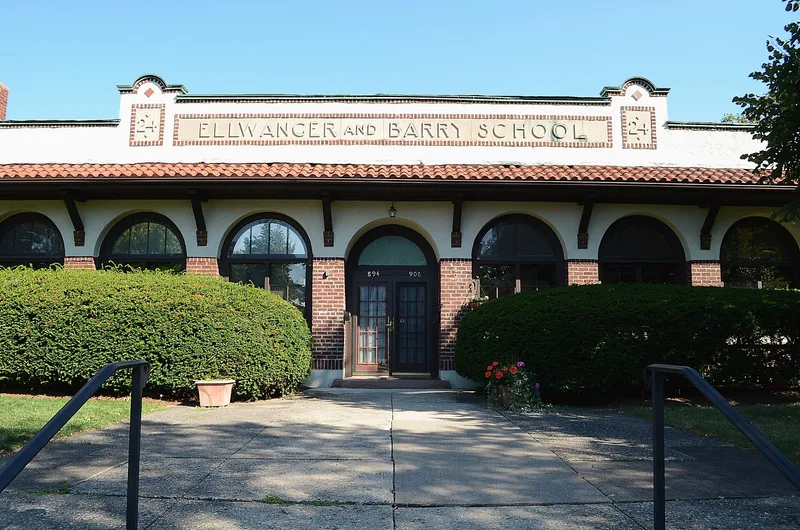
Built in 1913 at Meigs, Linden and Crawford Streets in Rochester, School #24 is a one-story Spanish Colonial Revival building with brick pilasters, cream stucco panels and a red Spanish tile hipped roof. Its plan resembles a Roman house, with classrooms ringing a central auditorium/gymnasium lit by skylights. Architect Edwin S. Gordon designed it for the city's schools, placing every classroom on one floor with its own exit to the outside, a reaction to a disastrous 1912 fire at old School #3. The design became known as a 'safety first' school and served as a forerunner of many one-story schools in Rochester and across the country. The land was donated by the nursery firm Ellwanger and Barry, for whom the school is named. It replaced an 1877 six-room school across the street. The building has since been converted to condominiums, with the original layout, skylights and auditorium largely preserved. It is valued as a rare early example of improved grammar school design and as a pivotal neighborhood landmark.
Significance in brief: The school is argued to be architecturally important in American school design and a symbol of Rochester's school improvements after 1900. Its one-story plan gave every classroom its own exit, a response to a 1912 school fire, and it became the prototype of many 'safety first' one-story schools in Rochester and elsewhere.
Machine-generated summary. This summary was generated by a language model from the official nomination document and has not been reviewed line by line by an editor. It may contain errors. Check the source document before relying on any detail. Source: nomination document (PDF) · National Archives catalog entry. NRHP reference 83001709, listed September 15, 1983. Summary generated October 2026 (model claude-sonnet-5-5, prompt v1.0-2026-10-29, confidence high).
Key facts
| Address | Meigs St., Rochester |
|---|---|
| County | Monroe County |
| Listed | September 15, 1983 |
| Reference number | 83001709 |
| Resource type | Building |
| Period of significance | 1900- |
| Architect / builder | City of Rochester, Edwin S. Gordon, Arch. |
| Architectural style | Spanish Colonial Revival |
| Areas of significance | Architecture |
| Level of significance | Local |
| Status (as stated in the nomination) | Recently converted to condominiums using the tax incentives for certified rehabilitation; the interior configuration remains essentially as built and the building is in excellent condition. |
| Acreage | 1.8 |
| Within district | Mount. Hope-Highland Historic District (Additional Documentation) |
| Coordinates | 43.13627, -77.60103 (NPS GIS) |
What listing means for this property
For a publicly owned building or structure, listing mainly matters when federal funds, permits or licences are involved: projects then go through Section 106 review so effects on the property are considered. Listing also strengthens applications for preservation grants and, for leased income-producing uses, can enable the federal rehabilitation tax credit.
General information, not legal or tax advice. Rules change; confirm with your State Historic Preservation Office or a qualified adviser.
Sources and further reading
- National Park Service, National Register of Historic Places database (snapshot May 2026), reference 83001709.
- Nomination form (PDF, National Archives) — catalog entry
- Wikipedia article (used for cross-checking only; text not reproduced here)
- Wikidata Q7353960
- This listing as JSON
Last updated October 2026. Found an error? See the editorial policy for how to report it.