Jayne and Mason Bank Building

Approximate location: the National Park Service places this pin arbitrarily within the property, not at a surveyed point (stated accuracy ±12 m).
Why it's listed
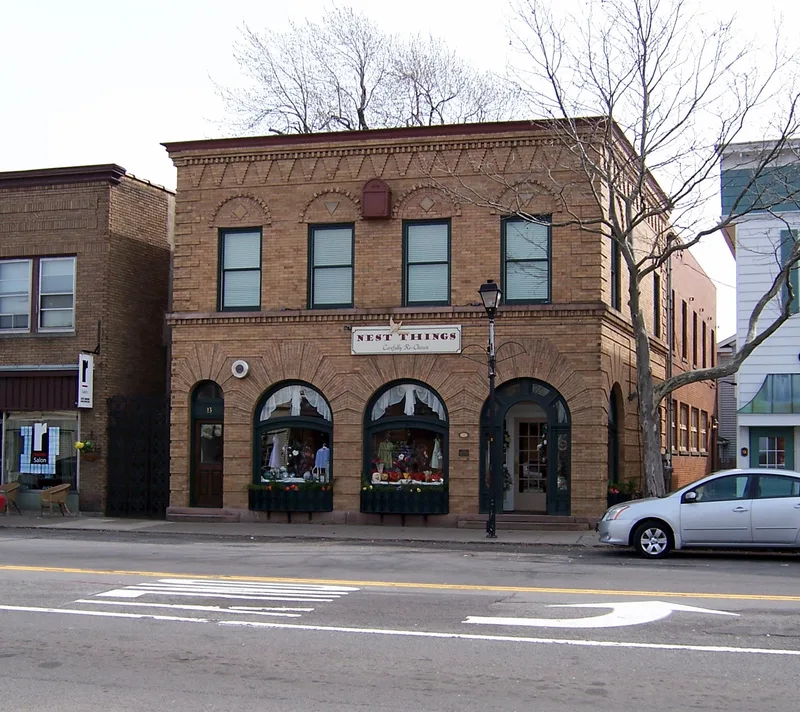
Located on East Main Street in the center of Webster, this two-story bank building was completed in 1906 for the firm of Jayne and Mason. Its front is faced in pressed yellow Roman brick with bold rustication, corbelled quoins, round-arched openings with decorative stone insets, and a denticulated cornice. Large arched windows and doors combine Beaux Arts and Renaissance detail with the wide glazing a commercial bank needed. The designer is unknown, though W.F. Sharp, who drew the Jayne house, is suggested as a possibility. Inside were a large steel-lined vault, a time lock and a burglar alarm. William C. Jayne and George G. Mason opened the bank in 1900 and moved it here in 1906. Both men served as village president and in other civic roles. The bank closed in 1930 after a change in state banking law. The building is valued as the village's most refined early twentieth-century commercial structure and for its link to these two leaders.
Significance in brief: It is described as a distinguished and largely intact example of Beaux Arts/Renaissance Revival commercial architecture and the village's most sophisticated early twentieth-century commercial building. It is also tied to William C. Jayne and George G. Mason, local businessmen and civic leaders who ran a successful bank there during the village's first period of major growth.
Machine-generated summary. This summary was generated by a language model from the official nomination document and has not been reviewed line by line by an editor. It may contain errors. Check the source document before relying on any detail. Source: nomination document (PDF) · National Archives catalog entry. NRHP reference 06000970, listed November 1, 2006. Summary generated October 2026 (model claude-sonnet-5-5, prompt v1.0-2026-10-29, confidence high).
Key facts
| Address | 11 E. Main St., Webster |
|---|---|
| County | Monroe County |
| Listed | November 1, 2006 |
| Reference number | 06000970 |
| Resource type | Building |
| Period of significance | 1906-1930 |
| Architectural style | Beaux Arts |
| Criteria |
|
| Areas of significance | Architecture, Commerce |
| Level of significance | Local |
| Status (as stated in the nomination) | The first floor has finishes from the last quarter of the twentieth century and the second floor is divided into two apartments; the form lists the current function as a specialty store. |
| Acreage | 0.9 |
| Coordinates | 43.21397, -77.42939 (NPS GIS) |
What listing means for this property
For an income-producing building, listing (individually or as a contributing building in a district) is the gateway to the 20% federal rehabilitation tax credit on qualified rehabilitation costs, often stackable with state credits. Work claiming the credit must follow the Secretary of the Interior's Standards and be approved in advance.
Listing does not restrict a private owner acting without federal money or permits; where federal funding or licensing is involved, Section 106 review applies.
General information, not legal or tax advice. Rules change; confirm with your State Historic Preservation Office or a qualified adviser.
Sources and further reading
- National Park Service, National Register of Historic Places database (snapshot May 2026), reference 06000970.
- Nomination form (PDF, National Archives) — catalog entry
- Wikipedia article (used for cross-checking only; text not reproduced here)
- Wikidata Q14706633
- This listing as JSON
Last updated October 2026. Found an error? See the editorial policy for how to report it.