DeLand, Henry, House
Also known as: Green Lantern Inn

Why it's listed
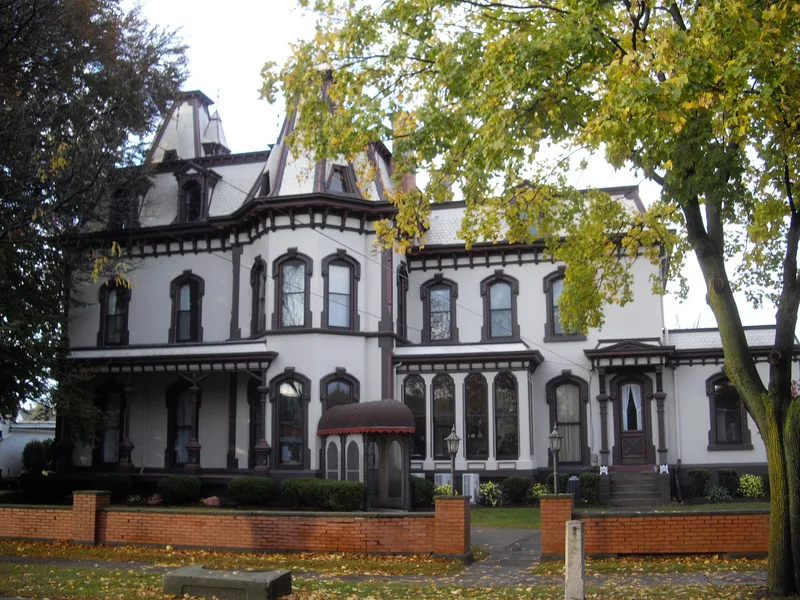
Built in 1874 for Henry DeLand at the corner of South Main and Church Streets in Fairport, this brick Second Empire house is among the most elaborate of its kind in Monroe County. Steep slate mansard roofs, ornate dormers, a three-story central tower, a round turret, and stone-framed windows with carved hoodmoulds give it a strong presence at a major village intersection. DeLand was a Fairport businessman whose family company manufactured saleratus; he also served as Perinton Town Supervisor. He lost his fortune in Florida citrus groves and sold the house in 1896. The Harradine family bought it in 1928 and opened the Green Lantern Inn, which continued as a restaurant. Despite a 1964 addition and changes of use, the house keeps nearly all its original fabric, including the entrance hall, a staircase with an unusual reverse rise, parquet floors, marble fireplaces and plaster ceilings. It is valued as an excellent, nearly pure example of its style and as a local landmark.
Significance in brief: The house is described as the most elaborately designed example of domestic Second Empire architecture in the Fairport area and one of the finest houses in Monroe County when built. It closely follows the style's pure prototypes with near-symmetrical massing and an elaborately dormered mansard roof. It also reflects the standing of the DeLand family, who ran a saleratus manufacturing company, and it is a prominent local landmark.
Machine-generated summary. This summary was generated by a language model from the official nomination document and has not been reviewed line by line by an editor. It may contain errors. Check the source document before relying on any detail. Source: nomination document (PDF) · National Archives catalog entry. NRHP reference 80004610, listed April 17, 1980. Summary generated October 2026 (model claude-sonnet-5-5, prompt v1.0-2026-10-29, confidence high).
Key facts
| Address | 99 S. Main St., Fairport |
|---|---|
| County | Monroe County |
| Listed | April 17, 1980 |
| Reference number | 80004610 |
| Resource type | Building |
| Period of significance | 1800-1899 |
| Architectural style | Second Empire |
| Areas of significance | Architecture |
| Level of significance | Local |
| Status (as stated in the nomination) | Described as in good condition and occupied, in use as a restaurant (Green Lantern Inn) with manager's living quarters upstairs; a 1964 addition is considered intrusive. |
| Acreage | 0.3 |
| Coordinates | 43.09863, -77.44178 (NPS GIS) |
What listing means for this property
National Register listing is honorary for a privately owned home: it does not by itself restrict what an owner may do with their own money, and it does not require public access. Restrictions come from local landmark or historic-district ordinances, which are separate (how they differ).
Owner-occupied houses are not eligible for the 20% federal rehabilitation tax credit, which applies to income-producing buildings, but many states offer credits for homeowners. Listing also opens the door to preservation easements and to buying a plaque. Start with what listing means for homeowners, renovating a listed house and selling one.
General information, not legal or tax advice. Rules change; confirm with your State Historic Preservation Office or a qualified adviser.
Sources and further reading
- National Park Service, National Register of Historic Places database (snapshot May 2026), reference 80004610.
- Nomination form (PDF, National Archives) — catalog entry
- Wikipedia article (used for cross-checking only; text not reproduced here)
- Wikidata Q5720243
- This listing as JSON
Last updated October 2026. Found an error? See the editorial policy for how to report it.