Dayton's Corners School
Also known as: District School No. 9

Why it's listed
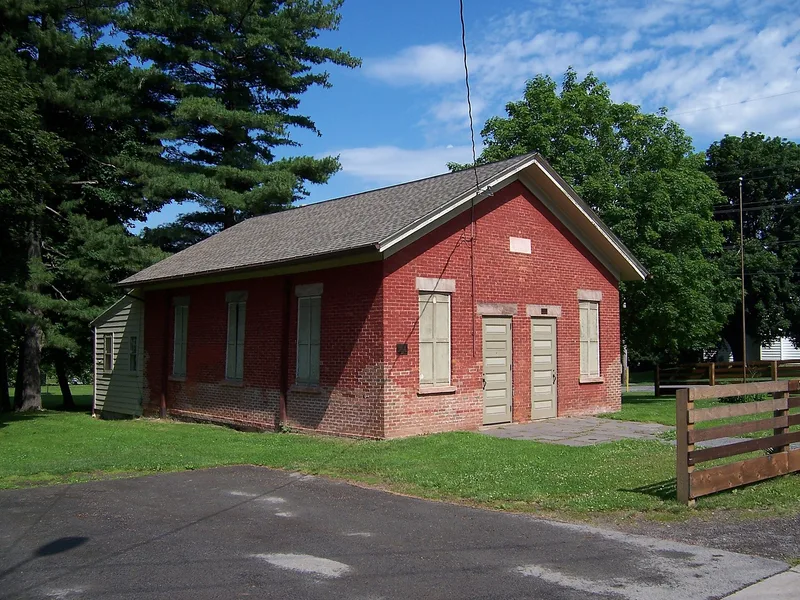
Dayton's Corners School is a one-room brick schoolhouse built in 1857 as District School No. 9 on Creek Street in Penfield, New York. The main block is a four-bay-by-three-bay structure of salmon-colored brick on a fieldstone foundation, with sandstone lintels and sills and a marble plaque over the entrance. Inside, it keeps its original plan of separate boys' and girls' coatrooms and a single classroom, along with beaded-board wainscoting and an early chalkboard. A wood-frame rear wing added around 1938 brought a kitchen and indoor lavatories, which helped the building serve as a neighborhood gathering place. After district centralization in 1940 it housed overflow classes until the mid-1960s, then became a living-history classroom for elementary students. It is the only surviving nineteenth-century brick one-room schoolhouse in Penfield and the only one of its era there that retains its original design and still serves educational purposes, which is the basis for its listing under architecture.
Significance in brief: The nomination argues it is a rare, highly representative example of mid-nineteenth century rural schoolhouse architecture in eastern Monroe County. It is the only surviving nineteenth-century brick one-room schoolhouse in Penfield and the only one there that keeps its original interior and exterior design and is still used for education.
Machine-generated summary. This summary was generated by a language model from the official nomination document and has not been reviewed line by line by an editor. It may contain errors. Check the source document before relying on any detail. Source: nomination document (PDF) · National Archives catalog entry. NRHP reference 01000716, listed July 5, 2001. Summary generated October 2026 (model claude-sonnet-5-5, prompt v1.0-2026-10-29, confidence high).
Key facts
| Address | 1363 Creek St., Penfield |
|---|---|
| County | Monroe County |
| Listed | July 5, 2001 |
| Reference number | 01000716 |
| Resource type | Building |
| Period of significance | 1853-1951 |
| Architectural style | Mid-19th Century |
| Criteria |
|
| Areas of significance | Architecture |
| Level of significance | Local |
| Status (as stated in the nomination) | Currently used as a museum and for educational programs; the building is owned by the town of Penfield and retains a high level of integrity. |
| Acreage | 1.9 |
| Coordinates | 43.18222, -77.50258 (NPS GIS) |
What listing means for this property
For a publicly owned building or structure, listing mainly matters when federal funds, permits or licences are involved: projects then go through Section 106 review so effects on the property are considered. Listing also strengthens applications for preservation grants and, for leased income-producing uses, can enable the federal rehabilitation tax credit.
General information, not legal or tax advice. Rules change; confirm with your State Historic Preservation Office or a qualified adviser.
Sources and further reading
- National Park Service, National Register of Historic Places database (snapshot May 2026), reference 01000716.
- Nomination form (PDF, National Archives) — catalog entry
- Wikipedia article (used for cross-checking only; text not reproduced here)
- Wikidata Q5243469
- This listing as JSON
Last updated October 2026. Found an error? See the editorial policy for how to report it.