St. Michael's Church
Also known as: St. Michael's Protestant Episcopal Church

Why it's listed
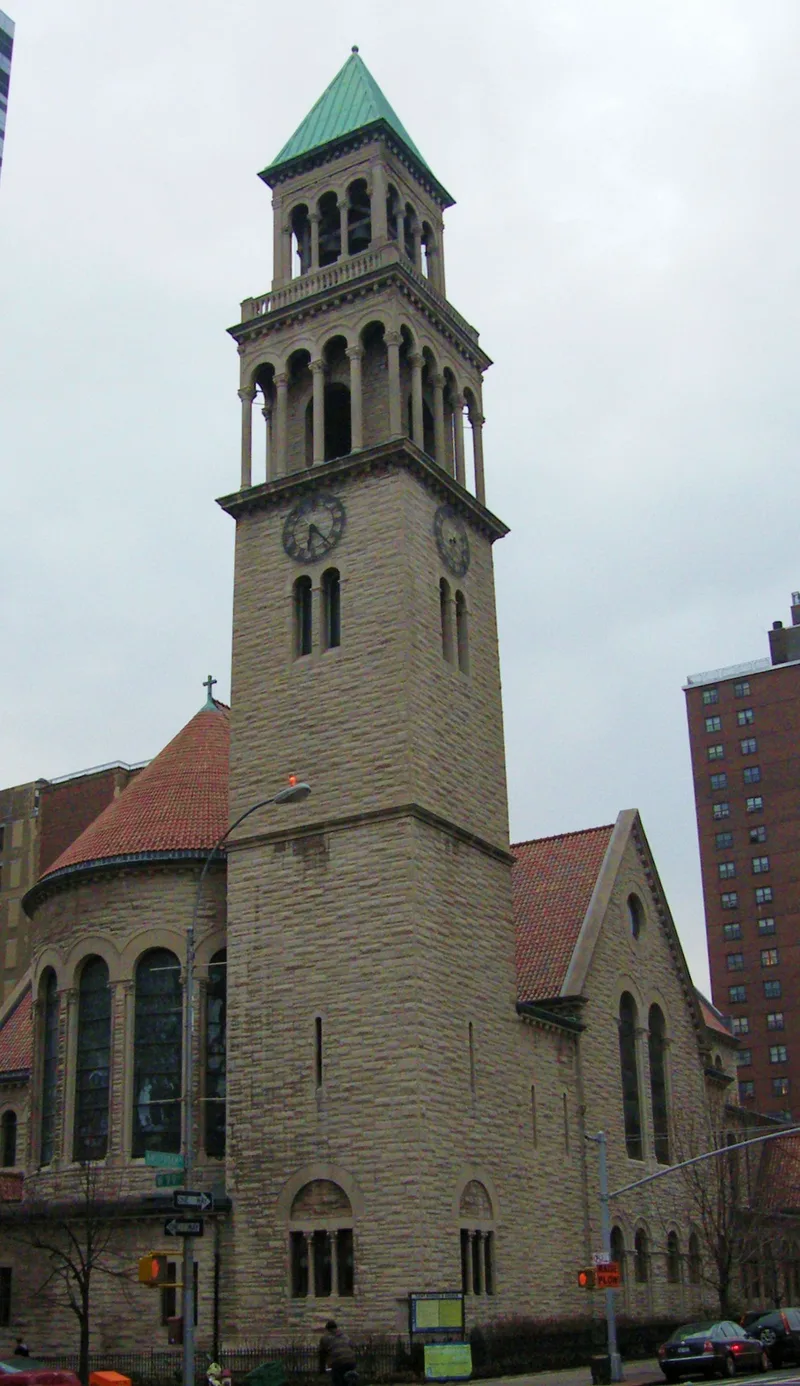
St. Michael's Church and its parish house and rectory occupy a corner lot at West 99th Street and Amsterdam Avenue on Manhattan's Upper West Side. Architect Robert W. Gibson designed the church, finished in 1891, in a blend of Byzantine and Romanesque styles. Its rock-faced Indiana limestone walls, tile roof and 150-foot campanile with a ten-bell chime make it a landmark visible from many blocks away. Inside, a chancel decorated by Tiffany, marble and mosaic furnishings, Connick and other stained glass windows, and a 1967 von Beckerath organ reflect work by many artists over more than a century. The parish house, completed in 1902, and the 1912 rectory, both limestone, complement the church. The New York Times in 1890 called the design a radical departure from the Gothic style of most city churches. The property was listed for its architecture and art, and for the parish's long care of the buildings.
Significance in brief: The nomination argues the church is significant for its combination of Byzantine and Romanesque elements, a new stylistic idiom for New York church architecture. Together with the parish house and rectory, it forms one of the city's finest sacred ensembles. Its interior furnishings, including Tiffany glass and mosaics, Connick windows and a von Beckerath organ, add artistic value.
Machine-generated summary. This summary was generated by a language model from the official nomination document and has not been reviewed line by line by an editor. It may contain errors. Check the source document before relying on any detail. Source: nomination document (PDF) · National Archives catalog entry. NRHP reference 96001354, listed November 15, 1996. Summary generated October 2026 (model claude-sonnet-5-5, prompt v1.0-2026-10-29, confidence high).
Key facts
| Address | 225 W. 99th St., New York |
|---|---|
| County | Manhattan |
| Listed | November 15, 1996 |
| Reference number | 96001354 |
| Resource type | Building |
| Period of significance | 1890-1927 |
| Architect / builder | Gibson, Robert W.; Tiffany Glass & Decorating Co. |
| Architectural style | Late Victorian/Romanesque Revival; Italian Renaissance (described as Byzantine-Romanesque) |
| Criteria |
|
| Areas of significance | Architecture, Art |
| Level of significance | Local |
| Status (as stated in the nomination) | Still in use as a church. The parish house currently holds offices, apartments, a reception room, a recital hall and a homeless shelter. The interior was restored in 1989. |
| Acreage | 0.9 |
| Coordinates | 40.79622, -73.96911 (NPS GIS) |
What listing means for this property
Religious properties are listed for their architectural or historical significance, not their religious use. Listing is honorary and does not restrict the congregation's use of the building. The federal rehabilitation credit is generally unavailable unless part of the building is income-producing; some state programmes and preservation grants do cover religious buildings. Federal funding or permits trigger Section 106 review.
General information, not legal or tax advice. Rules change; confirm with your State Historic Preservation Office or a qualified adviser.
Sources and further reading
- National Park Service, National Register of Historic Places database (snapshot May 2026), reference 96001354.
- Nomination form (PDF, National Archives) — catalog entry
- Wikipedia article (used for cross-checking only; text not reproduced here)
- Wikidata Q7590664
- This listing as JSON
Last updated October 2026. Found an error? See the editorial policy for how to report it.