Andrews United Methodist Church

Why it's listed
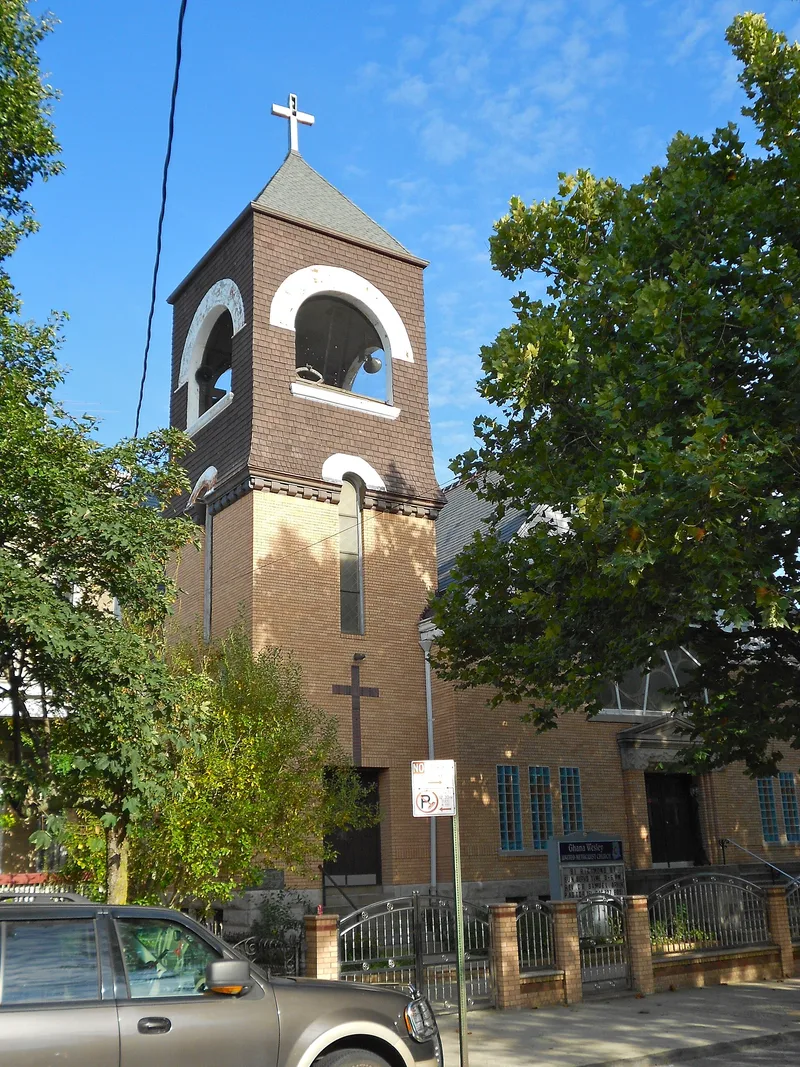
Andrews United Methodist Church is a one-story brick church at 92 Richmond Street in Brooklyn's Cypress Hills area, completed in 1893 to designs by architect George W. Kramer. Its orange brick walls rise from a rusticated limestone foundation and carry a slate roof with jerkin-headed gables, shingled gable ends, round-arched openings, large rose windows and a square corner tower with a shingled belfry. Inside, the church keeps an Akron Plan layout: a diagonal orientation, a corner pulpit, sloped floors, semi-circular pews, balconies and large sliding doors that join the sanctuary with the Sunday school wing into one worship space seating 1,300. Kramer was a prolific church designer who promoted this plan, and Andrews represents an early, simple example. The property also includes an Italianate parsonage from 1878-79, built for the congregation's earlier church, which was replaced in 1893. Both buildings remain largely intact.
Significance in brief: The church is significant as a representative example of eclectic late nineteenth century Queen Anne church architecture and of the work of George W. Kramer, a nationally known church architect. It retains a highly intact Akron Plan interior, an early and modest example of Kramer's designs in that form. The adjacent parsonage contributes to the setting and the property's development.
Machine-generated summary. This summary was generated by a language model from the official nomination document and has not been reviewed line by line by an editor. It may contain errors. Check the source document before relying on any detail. Source: nomination document (PDF) · National Archives catalog entry. NRHP reference 91001977, listed January 22, 1992. Summary generated October 2026 (model claude-sonnet-5-5, prompt v1.0-2026-10-29, confidence high).
Key facts
| Address | 95 Richmond St., Brooklyn |
|---|---|
| County | Manhattan |
| Listed | January 22, 1992 |
| Reference number | 91001977 |
| Resource type | Building |
| Period of significance | 1893 |
| Architect / builder | George W. Kramer, Architect |
| Architectural style | Queen Anne/Romanesque Revival |
| Criteria |
|
| Areas of significance | Architecture |
| Level of significance | Local |
| Status (as stated in the nomination) | Still used as a church; the building has undergone little alteration since 1893, with changes including a replaced organ, a replaced window and new light fixtures. |
| Acreage | 0.9 |
| Coordinates | 40.68542, -73.87678 (NPS GIS) |
What listing means for this property
Religious properties are listed for their architectural or historical significance, not their religious use. Listing is honorary and does not restrict the congregation's use of the building. The federal rehabilitation credit is generally unavailable unless part of the building is income-producing; some state programmes and preservation grants do cover religious buildings. Federal funding or permits trigger Section 106 review.
General information, not legal or tax advice. Rules change; confirm with your State Historic Preservation Office or a qualified adviser.
Sources and further reading
- National Park Service, National Register of Historic Places database (snapshot May 2026), reference 91001977.
- Nomination form (PDF, National Archives) — catalog entry
- Wikipedia article (used for cross-checking only; text not reproduced here)
- Wikidata Q4759108
- This listing as JSON
Last updated October 2026. Found an error? See the editorial policy for how to report it.