Seventh Day Baptist Church

Why it's listed
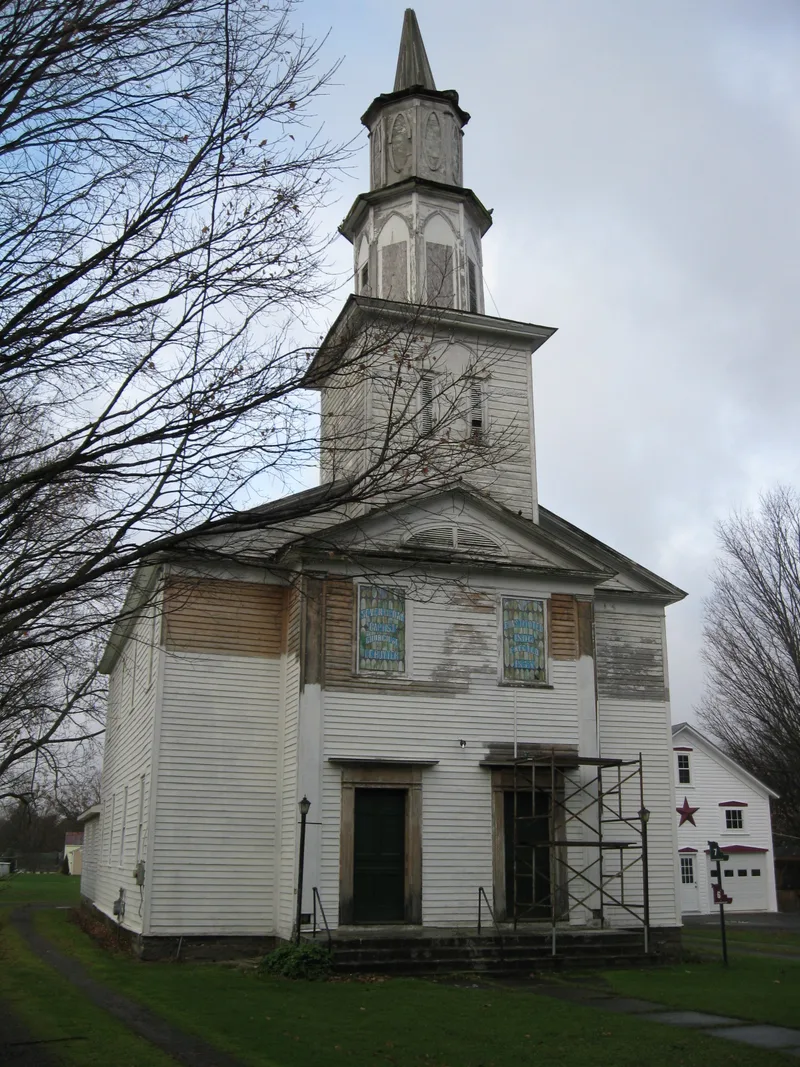
Built around 1835 for a Seventh Day Baptist congregation, this two-story frame meeting house sits on Utica Street in DeRuyter, Madison County, New York. It has clapboard siding, a gabled roof, a small projecting front pavilion with two decorated entrances, and a multi-stage steeple rising from the front. Inside are a curving gallery on wood columns and a semi-circular altar niche. The congregation came to DeRuyter in 1806 from Berlin and Petersburg in Rensselaer County, and the church resembles Baptist churches built there in the 1820s. Its steeple design reflects ideas from Christopher Wren and James Gibbs that reached American builders through pattern books. The congregation, which peaked at 658 members in 1875, shrank over the twentieth century, and the church closed in 2000. Its stained glass windows were removed to a church in Mississippi. The building is now held by a local historical society, which plans to restore it for cultural use.
Significance in brief: The nomination argues the church is an outstanding example of an early-nineteenth-century frame church with Late Federal characteristics. Its two-story meeting house form and central multi-stage steeple follow designs popularized by Christopher Wren and James Gibbs and spread through pattern books. It also closely resembles Baptist churches in Rensselaer County, where the congregation's founders originated.
Machine-generated summary. This summary was generated by a language model from the official nomination document and has not been reviewed line by line by an editor. It may contain errors. Check the source document before relying on any detail. Source: nomination document (PDF) · National Archives catalog entry. NRHP reference 05001136, listed October 5, 2005. Summary generated October 2026 (model claude-sonnet-5-5, prompt v1.0-2026-10-29, confidence high).
Key facts
| Address | Utica St., DeRuyter |
|---|---|
| County | Madison County |
| Listed | October 5, 2005 |
| Reference number | 05001136 |
| Resource type | Building |
| Period of significance | c.1835 |
| Architectural style | Early Republic: Federal |
| Criteria |
|
| Areas of significance | Architecture |
| Level of significance | Local |
| Status (as stated in the nomination) | The congregation closed the church in 2000. It is now owned by the Tromptown Historical Society, which hopes to restore it and use it for meetings and cultural purposes; current function is listed as museum. |
| Acreage | 0.4 |
| Coordinates | 42.76129, -75.88495 (NPS GIS) |
What listing means for this property
Religious properties are listed for their architectural or historical significance, not their religious use. Listing is honorary and does not restrict the congregation's use of the building. The federal rehabilitation credit is generally unavailable unless part of the building is income-producing; some state programmes and preservation grants do cover religious buildings. Federal funding or permits trigger Section 106 review.
General information, not legal or tax advice. Rules change; confirm with your State Historic Preservation Office or a qualified adviser.
Sources and further reading
- National Park Service, National Register of Historic Places database (snapshot May 2026), reference 05001136.
- Nomination form (PDF, National Archives) — catalog entry
- Wikipedia article (used for cross-checking only; text not reproduced here)
- Wikidata Q7457708
- This listing as JSON
Last updated October 2026. Found an error? See the editorial policy for how to report it.