Oneida Community Mansion House

Why it's listed
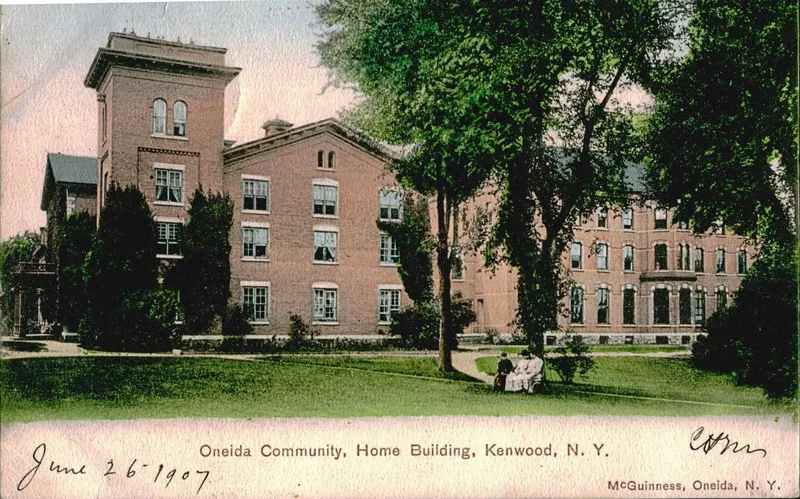
Built in stages from the early 1850s, the Oneida Community Mansion House in Oneida, New York, is a rambling U-shaped brick building that combines several Victorian styles. A central block with a belvedere and a two-story Great Hall is flanked by wings with mansard and hip roofs covered in polychrome tile, and a Gothic tower rises at the south end. A north wing was finished in 1869, and a detached kitchen and dining wing and a 1914 lounge wing completed the courtyard layout. The house sheltered the Oneida Community, founded in 1848 by John Humphrey Noyes. Members held property in common, practiced complex marriage and mutual criticism, and built a prosperous business, beginning with steel traps and later including silverware. The community dissolved in 1881 and its business became a joint-stock company. In 1880 single rooms were turned into family apartments, yet the library, schoolroom, nursery kitchen and Great Hall remain largely intact. The building is still used as apartments.
Significance in brief: The house was the home of the Oneida Community, founded in 1848 by John Humphrey Noyes and described as one of America's most radical and most successful experimental communities. The group practiced perfectionism, communal property, complex marriage and mutual criticism, and prospered through industries such as steel traps and silverware. The building survives largely unchanged in appearance and function.
Machine-generated summary. This summary was generated by a language model from the official nomination document and has not been reviewed line by line by an editor. It may contain errors. Check the source document before relying on any detail. Source: nomination document (PDF) · National Archives catalog entry. NRHP reference 66000527, listed October 15, 1966. Summary generated October 2026 (model claude-sonnet-5-5, prompt v1.0-2026-10-29, confidence medium).
Key facts
| Address | Sherrill Rd., Oneida |
|---|---|
| County | Madison County |
| Listed | October 15, 1966 |
| Reference number | 66000527 |
| Resource type | Building |
| Period of significance | 1800-1899 |
| Architectural style | Victorian, incorporating a variety of architectural styles (including Victorian Gothic elements) |
| Areas of significance | Religion, Social History |
| Level of significance | National |
| National Historic Landmark | Yes, designated June 23, 1965 |
| Status (as stated in the nomination) | Occupied and in excellent condition; maintained as a private apartment building, converted from single rooms to family apartments in 1880. Some rooms, such as the nursery kitchen, have been restored. |
| Acreage | 13.9 |
| Coordinates | 43.06040, -75.60494 (NPS GIS) |
What listing means for this property
National Register listing is honorary for a privately owned home: it does not by itself restrict what an owner may do with their own money, and it does not require public access. Restrictions come from local landmark or historic-district ordinances, which are separate (how they differ).
Owner-occupied houses are not eligible for the 20% federal rehabilitation tax credit, which applies to income-producing buildings, but many states offer credits for homeowners. Listing also opens the door to preservation easements and to buying a plaque. Start with what listing means for homeowners, renovating a listed house and selling one.
General information, not legal or tax advice. Rules change; confirm with your State Historic Preservation Office or a qualified adviser.
Sources and further reading
- National Park Service, National Register of Historic Places database (snapshot May 2026), reference 66000527.
- Nomination form (PDF, National Archives) — catalog entry
- Wikipedia article (used for cross-checking only; text not reproduced here)
- Wikidata Q1230034
- This listing as JSON
Last updated October 2026. Found an error? See the editorial policy for how to report it.