Old Biology Hall

Why it's listed
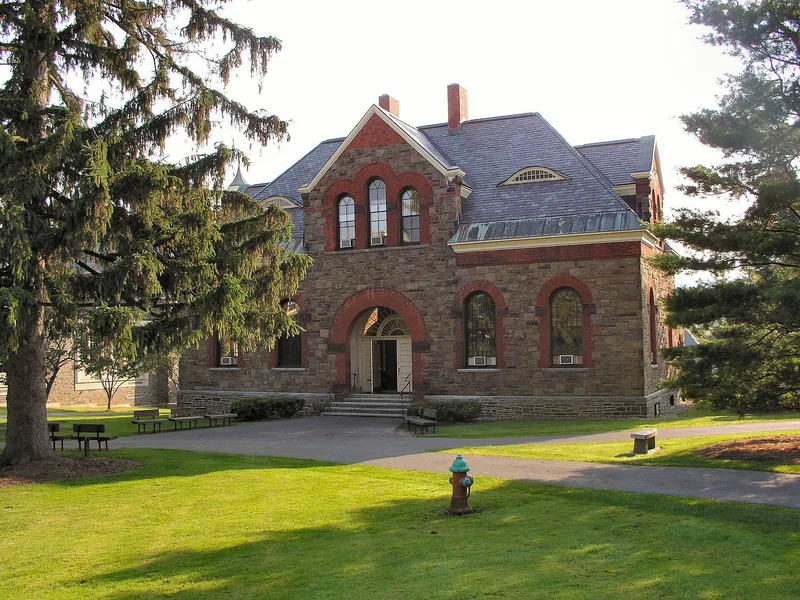
Old Biology Hall sits on the eastern edge of the main quadrangle at Colgate University in Hamilton, New York. Built in 1884 as a two-story, 44 by 70 foot building of rock-faced stone with brick trim, it gained a rectangular addition in 1906 that gave it a T-shaped plan. The original section has a high slate hip roof with gabled dormers, eyebrow windows, ridge chimneys, and a wide semicircular entrance arch. The addition uses the same materials but has a gable roof, shed dormers, a raised foundation, and rectangular windows. Inside, the original wooden staircase and several iron columns survive, though the rooms have been repartitioned. The building was listed for its architecture. Its compact scale and colorful masonry contrast with the larger, more sober buildings around it, and it balances the chapel directly opposite across the quadrangle. Its sturdy massing, picturesque roofline, and bold arched entrance illustrate the Richardsonian manner.
Significance in brief: The nomination argues that the building is architecturally significant for its scale and design, its relationship to the campus quadrangle, and the way it expresses Richardsonian elements. Its compact size and polychrome exterior set it apart from larger neighboring buildings while providing visual interest to the quadrangle.
Machine-generated summary. This summary was generated by a language model from the official nomination document and has not been reviewed line by line by an editor. It may contain errors. Check the source document before relying on any detail. Source: nomination document (PDF) · National Archives catalog entry. NRHP reference 73001199, listed September 20, 1973. Summary generated October 2026 (model claude-sonnet-5-5, prompt v1.0-2026-10-29, confidence medium).
Key facts
| Address | Colgate University, Hamilton |
|---|---|
| County | Madison County |
| Listed | September 20, 1973 |
| Reference number | 73001199 |
| Resource type | Building |
| Period of significance | 19th Century (specific date 1884) |
| Architect / builder | C.B. Cutler, Troy, N.Y. (named as architect in a photograph caption) |
| Architectural style | Richardsonian |
| Areas of significance | Architecture |
| Level of significance | Local |
| Status (as stated in the nomination) | Listed in good condition and occupied; altered at the interior. Educational use. A reviewer's note says it was in use as art studios, with demolition having been discussed. |
| Acreage | 0.9 |
| Coordinates | 42.81790, -75.53454 (NPS GIS) |
What listing means for this property
National Register listing is honorary for a privately owned home: it does not by itself restrict what an owner may do with their own money, and it does not require public access. Restrictions come from local landmark or historic-district ordinances, which are separate (how they differ).
Owner-occupied houses are not eligible for the 20% federal rehabilitation tax credit, which applies to income-producing buildings, but many states offer credits for homeowners. Listing also opens the door to preservation easements and to buying a plaque. Start with what listing means for homeowners, renovating a listed house and selling one.
General information, not legal or tax advice. Rules change; confirm with your State Historic Preservation Office or a qualified adviser.
Sources and further reading
- National Park Service, National Register of Historic Places database (snapshot May 2026), reference 73001199.
- Nomination form (PDF, National Archives) — catalog entry
- Wikipedia article (used for cross-checking only; text not reproduced here)
- Wikidata Q7083476
- This listing as JSON
Last updated October 2026. Found an error? See the editorial policy for how to report it.