Nelson Welsh Congregational Church

Why it's listed
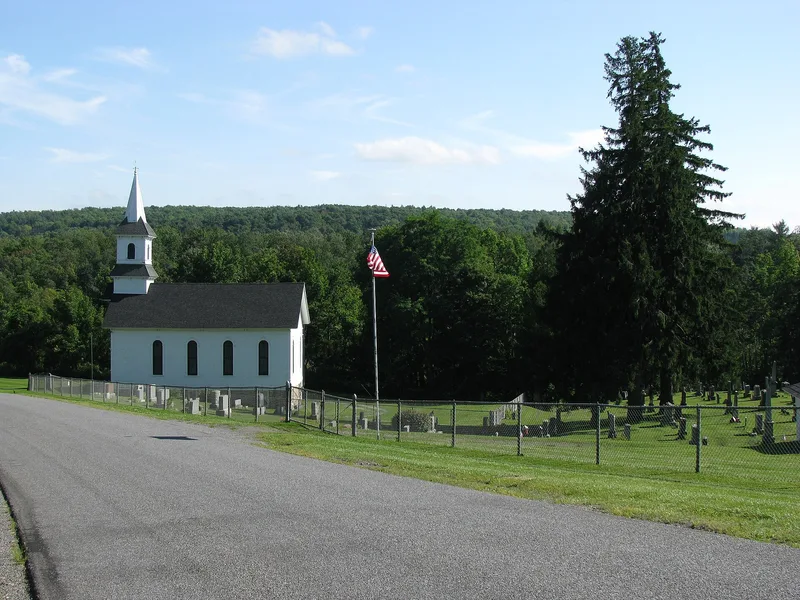
Set in a small hollow in the northeast corner of Nelson, Madison County, this wood-framed church was dedicated in 1876 for a Welsh Congregational congregation. It measures 34 by 55 feet and sits on a fieldstone foundation laid by mason James Jones. A three-stage tower with an octagonal spire rises over the entry. Brackets, round-arched windows with keystones and paired paneled doors reflect Victorian taste. Inside, oak pews, wainscotting, doors and an Estey pump organ remain in place. The six-acre site also includes an original privy and a cemetery, where burials began in 1809 and several stones carry Welsh epitaphs. The property is recognized for its role in Welsh immigrant religious and community life in Madison County, for its place in the settlement of Nelson, and as a well-preserved Victorian rural church. The architect is unknown, though builder Orrin Perry and minister Griffith Jones may have shaped the design.
Significance in brief: The nomination ties the church to the settlement of Nelson and to the history of Welsh immigrants in upstate New York, where it served an active Welsh congregation. It also argues the building is a well-preserved example of a Victorian-period rural church, with its cemetery and privy forming an intact ecclesiastical complex.
Machine-generated summary. This summary was generated by a language model from the official nomination document and has not been reviewed line by line by an editor. It may contain errors. Check the source document before relying on any detail. Source: nomination document (PDF) · National Archives catalog entry. NRHP reference 93000681, listed August 6, 1993. Summary generated October 2026 (model claude-sonnet-5-5, prompt v1.0-2026-10-29, confidence high).
Key facts
| Address | Jct. of Welsh Church and Old State Rds., Nelson |
|---|---|
| County | Madison County |
| Listed | August 6, 1993 |
| Reference number | 93000681 |
| Resource type | Building |
| Period of significance | 1809-1930 |
| Architect / builder | Orrin Perry, builder; James T. Jones, mason |
| Architectural style | Late Victorian |
| Criteria |
|
| Areas of significance | Exploration/Settlement, European, Architecture |
| Level of significance | Local |
| Status (as stated in the nomination) | Retains a high degree of integrity with few alterations. The basement is still used for annual social events, and the cemetery has modern burials. |
| Acreage | 6.1 |
| Coordinates | 42.90212, -75.75441 (NPS GIS) |
What listing means for this property
Religious properties are listed for their architectural or historical significance, not their religious use. Listing is honorary and does not restrict the congregation's use of the building. The federal rehabilitation credit is generally unavailable unless part of the building is income-producing; some state programmes and preservation grants do cover religious buildings. Federal funding or permits trigger Section 106 review.
General information, not legal or tax advice. Rules change; confirm with your State Historic Preservation Office or a qualified adviser.
Sources and further reading
- National Park Service, National Register of Historic Places database (snapshot May 2026), reference 93000681.
- Nomination form (PDF, National Archives) — catalog entry
- Wikipedia article (used for cross-checking only; text not reproduced here)
- Wikidata Q6990780
- This listing as JSON
Last updated October 2026. Found an error? See the editorial policy for how to report it.