Fenner Baptist Church
Also known as: Fenner Community Church

Why it's listed
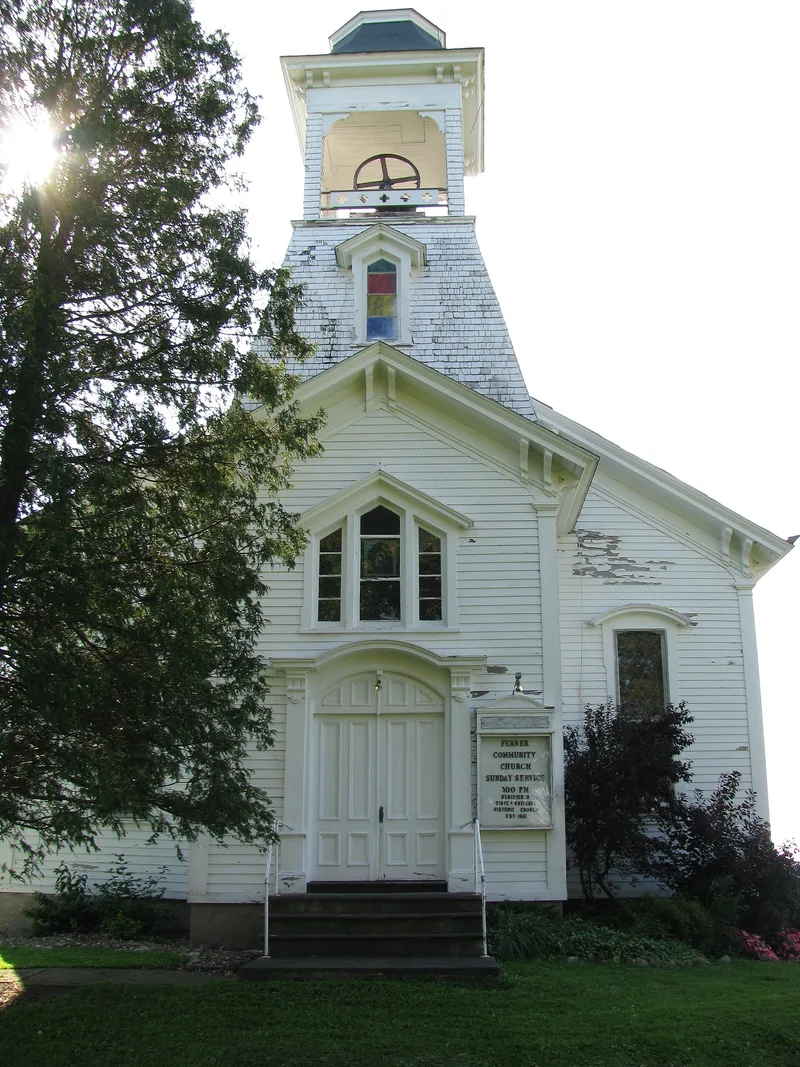
Set on a prominent rise above farm fields in the rural Town of Fenner, this wooden church was built in 1820-1821 as a traditional New England meetinghouse with modest Federal-style details. It measured forty by fifty feet and cost $2,601. In 1877 a local revival added about eighty members, and the congregation enlarged and remodeled the building. A west addition provided meeting and Sunday school rooms, and an unknown builder added an engaged east tower with a mansard roof, segmental arched window hoods, a heavy door casing and bracketed eaves, all in Second Empire style. Inside, the oak pews, dais, pulpit and altar table survive from that remodeling. The upper steeple was lost to lightning in the late 1930s, but the exterior is otherwise little altered. The church is significant as an intact example of rural nineteenth-century church architecture and as a community gathering place. It hosted an Old Home Day in 1934 and a 1948 veterans' memorial ceremony. It is now known as Fenner Community Church.
Significance in brief: The nomination argues it is an intact, representative example of vernacular nineteenth-century church architecture, a New England-style meetinghouse overlaid with Second Empire details. It is described as the finest of the few surviving buildings that record the settlement and growth of this agrarian crossroads. It has also served as a community gathering place.
Machine-generated summary. This summary was generated by a language model from the official nomination document and has not been reviewed line by line by an editor. It may contain errors. Check the source document before relying on any detail. Source: nomination document (PDF) · National Archives catalog entry. NRHP reference 01001501, listed January 24, 2002. Summary generated October 2026 (model claude-sonnet-5-5, prompt v1.0-2026-10-29, confidence high).
Key facts
| Address | 3122 Bingley Rd., Fenner |
|---|---|
| County | Madison County |
| Listed | January 24, 2002 |
| Reference number | 01001501 |
| Resource type | Building |
| Period of significance | 1821-1877 |
| Architect / builder | Unknown |
| Architectural style | Early Republic: Federal; Late Victorian: Second Empire |
| Criteria |
|
| Areas of significance | Architecture |
| Level of significance | Local |
| Status (as stated in the nomination) | Regular services have not been held in recent years, but the church is opened several Sundays each summer for occasional services. The exterior is little changed since the Victorian alterations, apart from the loss of the upper steeple to lightning in the late 1930s. |
| Acreage | 0.9 |
| Coordinates | 42.96912, -75.78755 (NPS GIS) |
What listing means for this property
Religious properties are listed for their architectural or historical significance, not their religious use. Listing is honorary and does not restrict the congregation's use of the building. The federal rehabilitation credit is generally unavailable unless part of the building is income-producing; some state programmes and preservation grants do cover religious buildings. Federal funding or permits trigger Section 106 review.
General information, not legal or tax advice. Rules change; confirm with your State Historic Preservation Office or a qualified adviser.
Sources and further reading
- National Park Service, National Register of Historic Places database (snapshot May 2026), reference 01001501.
- Nomination form (PDF, National Archives) — catalog entry
- Wikipedia article (used for cross-checking only; text not reproduced here)
- Wikidata Q5443534
- This listing as JSON
Last updated October 2026. Found an error? See the editorial policy for how to report it.