Annas Farmhouse

Why it's listed
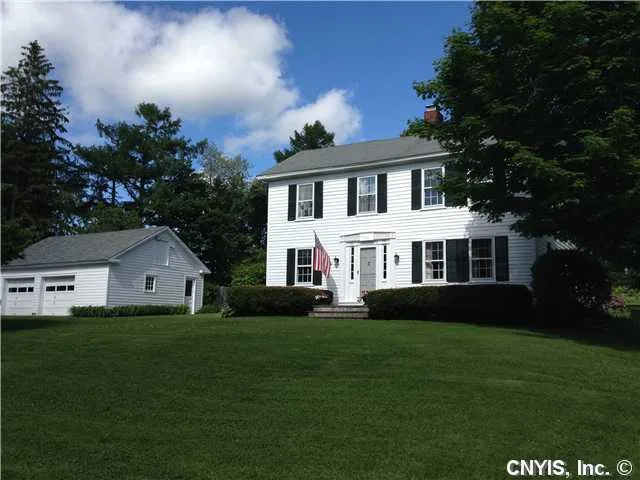
Built around 1832 on Ridge Road just north of Cazenovia village, this two-story frame farmhouse is covered in clapboard and laid out in a T-shaped plan. A gambrel-roofed wing was added later in the nineteenth century. The main block has a low-pitched gable roof, plain cornice, narrow corner boards and six-over-six windows. Its off-center entrance is the standout feature: an eight-panel door with sidelights, reeded pilasters, floral corner blocks and a reeded architrave showing Greek Revival influence. Inside, an intact Greek Revival staircase survives. The house is notable for its asymmetrical four-bay front, unlike the balanced three- or five-bay designs typical of the Federal period, and for being a late example of that style. It is believed to have been built by Abijia Annas for his brother Alanson. Though the original farmland has been subdivided, the surrounding farmland keeps a rural setting, and the house is listed as an example of local building traditions and agricultural history.
Significance in brief: It is argued to be architecturally significant as a representative late Federal style house and a typical early nineteenth century rural vernacular farmhouse in Cazenovia. Its asymmetrical four-bay facade and finely crafted entrance with Greek Revival influence set it apart from more common balanced designs. It is also one of several early farmsteads recalling Cazenovia's prominence as a prosperous agricultural region.
Machine-generated summary. This summary was generated by a language model from the official nomination document and has not been reviewed line by line by an editor. It may contain errors. Check the source document before relying on any detail. Source: nomination document (PDF) · National Archives catalog entry. NRHP reference 87001861, listed February 18, 1988. Summary generated October 2026 (model claude-sonnet-5-5, prompt v1.0-2026-10-29, confidence high).
Key facts
| Address | 4812 Ridge Rd., Cazenovia |
|---|---|
| County | Madison County |
| Listed | February 18, 1988 |
| Reference number | 87001861 |
| Resource type | Building |
| Architect / builder | Believed built by Abijia Annas, believed to be a local carpenter, for his brother Alanson Annas; architect unknown |
| Architectural style | Late Federal, with early Greek Revival entrance details |
| Criteria |
|
| Areas of significance | Architecture, Agriculture |
| Level of significance | Local |
| Status (as stated in the nomination) | Private residence in good condition; no threats known. A non-contributing garage stands on the property. |
| Acreage | 1.5 |
| Coordinates | 42.95707, -75.85524 (NPS GIS) |
What listing means for this property
National Register listing is honorary: it recognises significance and does not restrict what a private owner may do without federal money or permits. It unlocks the 20% federal rehabilitation tax credit for income-producing buildings, state credits in many states, and Section 106 review when federal agencies are involved. See what listing means in practice.
General information, not legal or tax advice. Rules change; confirm with your State Historic Preservation Office or a qualified adviser.
Sources and further reading
- National Park Service, National Register of Historic Places database (snapshot May 2026), reference 87001861.
- Nomination form (PDF, National Archives) — catalog entry
- Wikipedia article (used for cross-checking only; text not reproduced here)
- Wikidata Q4768013
- This listing as JSON
Last updated October 2026. Found an error? See the editorial policy for how to report it.