Linwood
Also known as: Gratwick Estate

Why it's listed
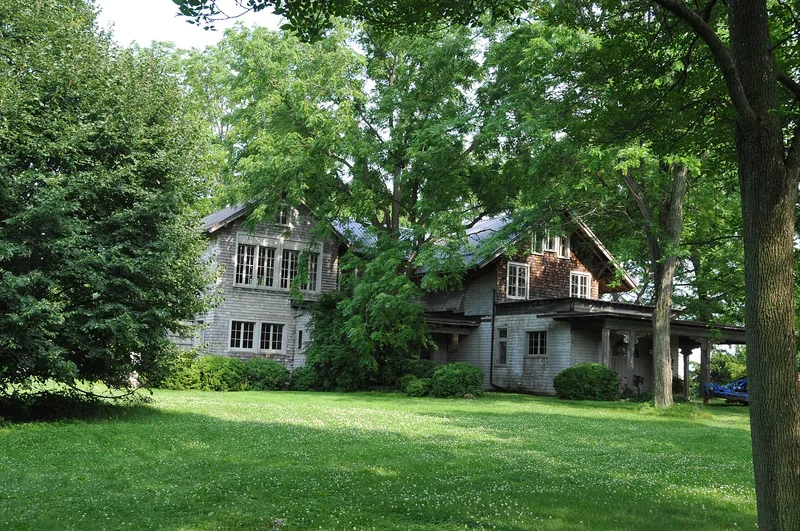
Linwood is a 350-acre country estate in the town of York, Livingston County, New York, about thirty miles south of Rochester. William H. Gratwick II combined four working farms in 1899 and developed them between 1905 and 1915 into a country estate with a long, tree-lined entry drive, two stone bridges, a pond and a ravine. Buffalo architect George Cary and landscape architect Frederic Depuyster Townsend laid out the roads. Gratwick designed the sprawling wood-frame main house in Tudor Revival style with Arts and Crafts detailing, clad in cedar shakes. Around it are formal gardens organized on intersecting axes, including a walled vegetable garden, a lily pool and a peony garden, plus a stone chapel built about 1935. Support buildings include a gambrel-roofed barn, the Annex, a superintendent's house, greenhouses and a lower farm complex. The estate was listed as a district because it keeps the layout and character of a country estate, despite losses such as the 1973 fire.
Significance in brief: The nomination argues that Linwood is a well-preserved example of an early twentieth century Country Era estate, with a long tree-lined entry drive, formal gardens on intersecting axes, a Tudor Revival main house and supporting farm buildings. Its entry roads were laid out by Buffalo architect George Cary and landscape architect Frederic Depuyster Townsend, and the estate is compared to Olmsted's Biltmore. It is also tied to the Gratwick family and to literary figures who stayed there.
Machine-generated summary. This summary was generated by a language model from the official nomination document and has not been reviewed line by line by an editor. It may contain errors. Check the source document before relying on any detail. Source: nomination document (PDF) · National Archives catalog entry. NRHP reference 97001493, listed December 15, 1997. Summary generated October 2026 (model claude-sonnet-5-5, prompt v1.0-2026-10-29, confidence medium).
Key facts
| Address | 1912 York Rd., York |
|---|---|
| County | Livingston County |
| Listed | December 15, 1997 |
| Reference number | 97001493 |
| Resource type | District |
| Architect / builder | George Cary (architect, road layout); Frederic Depuyster Townsend (landscape architect); William H. Gratwick II (main house design); Rob McDowell (local carpenter/contractor); Thomas Fox (living room redesign); Harold Olmsted (Toby additions) |
| Architectural style | Late Victorian; Richardsonian Romanesque (as classified on the form); main house in Tudor Revival with Arts and Crafts detailing |
| Areas of significance | Landscape Architecture, Architecture, Science |
| Level of significance | Local |
| Status (as stated in the nomination) | Still used as a single dwelling with gardens. The main house was partly destroyed or dismantled in 1973, and the dam, footbridge and some other features are in disrepair or gone. |
| Acreage | 350 |
| Coordinates | 42.86594, -77.93746 (NPS GIS) |
What listing means for this property
This is a historic district. Buildings within its boundary are either contributing (they add to the district's significance) or non-contributing. Owners of contributing income-producing buildings can claim the 20% federal rehabilitation tax credit; homeowners should look at state credits. National Register districts impose no design review by themselves; a local historic district ordinance, if one exists, does (the difference explained).
General information, not legal or tax advice. Rules change; confirm with your State Historic Preservation Office or a qualified adviser.
Sources and further reading
- National Park Service, National Register of Historic Places database (snapshot May 2026), reference 97001493.
- Nomination form (PDF, National Archives) — catalog entry
- Wikipedia article (used for cross-checking only; text not reproduced here)
- Wikidata Q6555146
- This listing as JSON
Last updated October 2026. Found an error? See the editorial policy for how to report it.