Dansville Library

Why it's listed
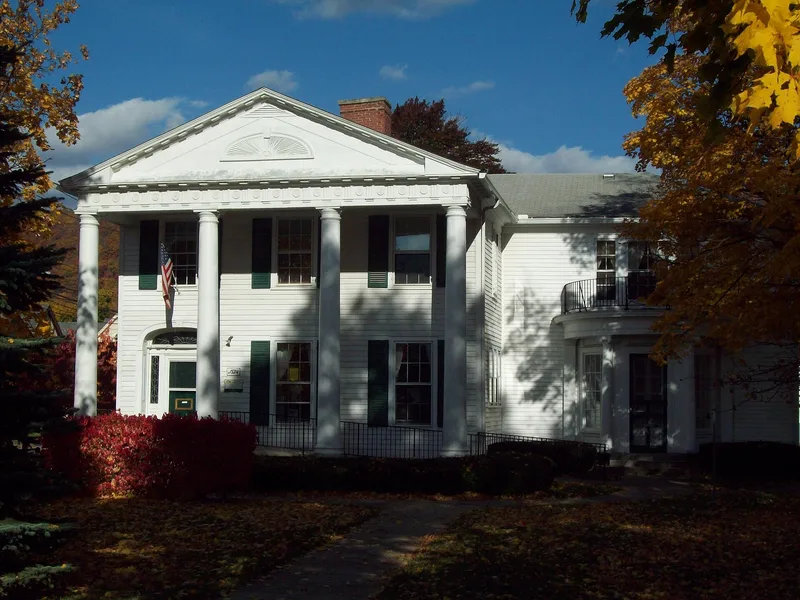
Built in 1823-24 for Joshua Shepard, a farmer and merchant who came to Dansville from Connecticut, this large two-story frame house on Main Street was among the most refined residences in the upper Genesee Valley. Its three-bay front block is dominated by a full-width pedimented portico with four slender Doric columns, a triglyph frieze, and a modillion cornice. A one-and-a-half-story rear wing dates from the same period. In 1923 the Shepard family gave the house to the community for use as a library. A hipped-roof, two-story stack addition replaced a small south wing, with elevations drawn by Rochester architect Claude Bragdon and interiors designed by Clarence B. Cutler of Albany. A caretaker's addition followed in 1937. The conversion removed most original interior fabric, and some windows and the front doorway were rebuilt. The building remains significant as an early symbol of frontier prosperity and for its neoclassical library wing.
Significance in brief: It was one of the most refined and stylish residences in the upper Genesee Valley for its date, and it reflects the New England building tradition brought by early settlers. It also symbolizes the wealth sought on the western frontier by a farmer/merchant. The 1920s library wing shows the design versatility of architect Claude Bragdon.
Machine-generated summary. This summary was generated by a language model from the official nomination document and has not been reviewed line by line by an editor. It may contain errors. Check the source document before relying on any detail. Source: nomination document (PDF) · National Archives catalog entry. NRHP reference 77000947, listed September 14, 1977. Summary generated October 2026 (model claude-sonnet-5-5, prompt v1.0-2026-10-29, confidence medium).
Key facts
| Address | 200 Main St., Dansville |
|---|---|
| County | Livingston County |
| Listed | September 14, 1977 |
| Reference number | 77000947 |
| Resource type | Building |
| Period of significance | 1823-24 |
| Architect / builder | Unknown (original builder/architect); 1920s addition elevations by Claude Bragdon, interior alterations by Clarence B. Cutler |
| Architectural style | Neoclassical, with Greek Revival and Neo-Classical Revival elements |
| Areas of significance | Architecture |
| Level of significance | Local |
| Status (as stated in the nomination) | In use as the Dansville Public Library; condition listed as excellent and altered. |
| Acreage | 0.9 |
| Within district | Dansville Downtown Historic District |
| Coordinates | 42.56235, -77.69653 (NPS GIS) |
What listing means for this property
For a publicly owned building or structure, listing mainly matters when federal funds, permits or licences are involved: projects then go through Section 106 review so effects on the property are considered. Listing also strengthens applications for preservation grants and, for leased income-producing uses, can enable the federal rehabilitation tax credit.
General information, not legal or tax advice. Rules change; confirm with your State Historic Preservation Office or a qualified adviser.
Sources and further reading
- National Park Service, National Register of Historic Places database (snapshot May 2026), reference 77000947.
- Nomination form (PDF, National Archives) — catalog entry
- Wikipedia article (used for cross-checking only; text not reproduced here)
- Wikidata Q4543412
- This listing as JSON
Last updated October 2026. Found an error? See the editorial policy for how to report it.