Osceola Town Hall
Also known as: Osceola Methodist Church

Approximate location: the National Park Service places this pin arbitrarily within the property, not at a surveyed point (stated accuracy ±12 m).
Why it's listed
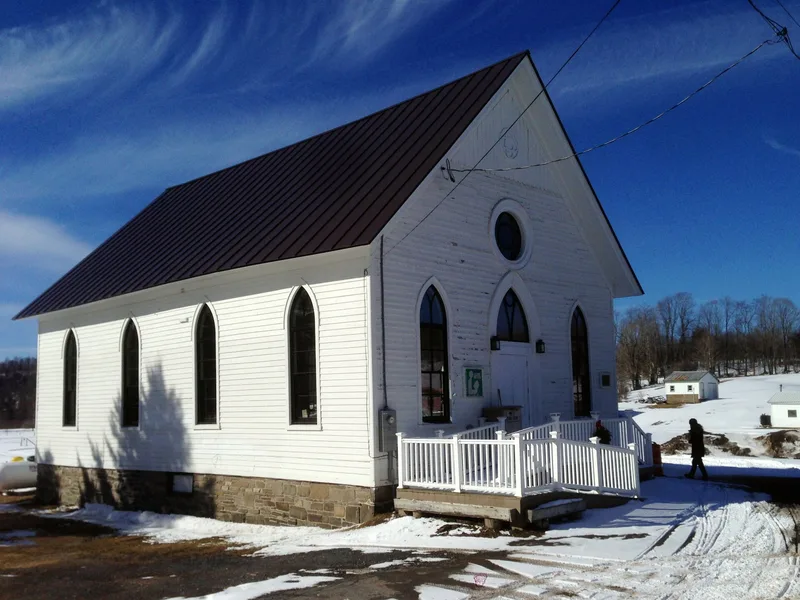
Built in 1882 for the local Methodist congregation, this one-story frame building on North Osceola Road in the hamlet of Osceola, Lewis County, is a Carpenter Gothic church later adapted for civic use. Local contractors William Patterson and Benjamin Jackson built it after funds were raised under Reverend A.J. Grant. It has a steeply pitched metal-clad gable roof, clapboard siding, a stone foundation and large Gothic-arched door and window openings. Decorative woodwork, including a quatrefoil and saw-tooth edged vertical boards, fills the front gable. The two local congregations eventually merged and used the Congregationalist church, and in 1920 the town acquired the Methodist building. The steeple and pews were removed and the open interior became the town hall, with the town library added later. The interior keeps its original hardwood floors, plaster walls and beaded-board wainscoting. It was listed for its intact architecture and for its long role as a center of local government and community life.
Significance in brief: The nomination argues it is a highly intact, representative example of Carpenter Gothic religious architecture in Osceola, with Gothic-arched windows, a steeply pitched gable roof and decorative gable woodwork. It is also significant for its long association with local government, serving as the town hall and later also housing the town library.
Machine-generated summary. This summary was generated by a language model from the official nomination document and has not been reviewed line by line by an editor. It may contain errors. Check the source document before relying on any detail. Source: nomination document (PDF) · National Archives catalog entry. NRHP reference 05001454, listed December 22, 2005. Summary generated October 2026 (model claude-sonnet-5-5, prompt v1.0-2026-10-29, confidence high).
Key facts
| Address | N. Ocseola Rd., Osceola |
|---|---|
| County | Lewis County |
| Listed | December 22, 2005 |
| Reference number | 05001454 |
| Resource type | Building |
| Period of significance | 1882 - 1920 |
| Architect / builder | Local contractors William Patterson and Benjamin Jackson (builders); architect listed as na |
| Architectural style | Mid-late 19th Century: Carpenter Gothic |
| Criteria |
|
| Areas of significance | Politics/Government |
| Level of significance | Local |
| Status (as stated in the nomination) | Currently in use as the town hall and town library; the original bell tower and spire, pews and liturgical furnishings were removed. A town board letter mentions restoration has begun. |
| Acreage | 0.9 |
| Coordinates | 43.50314, -75.72215 (NPS GIS) |
What listing means for this property
For a publicly owned building or structure, listing mainly matters when federal funds, permits or licences are involved: projects then go through Section 106 review so effects on the property are considered. Listing also strengthens applications for preservation grants and, for leased income-producing uses, can enable the federal rehabilitation tax credit.
General information, not legal or tax advice. Rules change; confirm with your State Historic Preservation Office or a qualified adviser.
Sources and further reading
- National Park Service, National Register of Historic Places database (snapshot May 2026), reference 05001454.
- Nomination form (PDF, National Archives) — catalog entry
- Wikipedia article (used for cross-checking only; text not reproduced here)
- Wikidata Q7106390
- This listing as JSON
Last updated October 2026. Found an error? See the editorial policy for how to report it.